
27411 28 Avenue #255, Langley
1 / 36
For Sale
$670,000
3 bd · 2 ba · 1,205 sq ft

27411 28 Avenue #255, Langley V4W 3V1

MLS®# R3063857

Est. mortgage
$2,542/mo
Property taxes $2,164.19/yr

About This Home

Property Type
Townhome, Townhouse
Parking
2 parking
MLS #
R3063857
Size
1205 sqft
Basement
None
Tax
$2,164.19 /yr
Year Built
1983
Maintenance Fee
$341.55 /mo
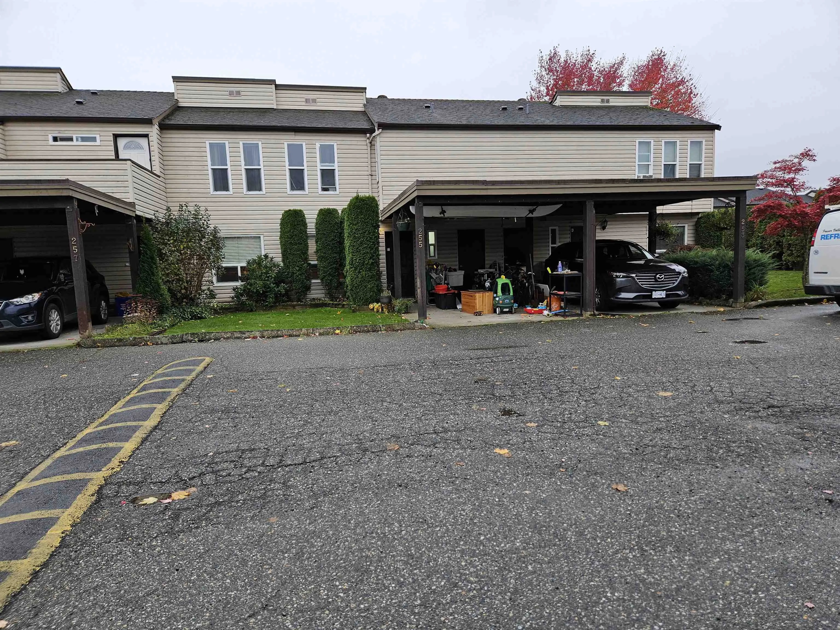
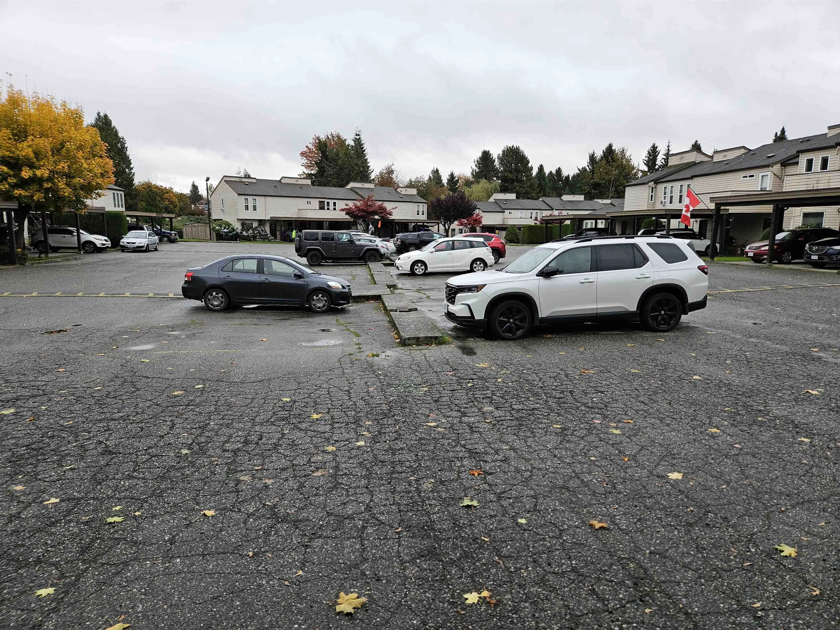
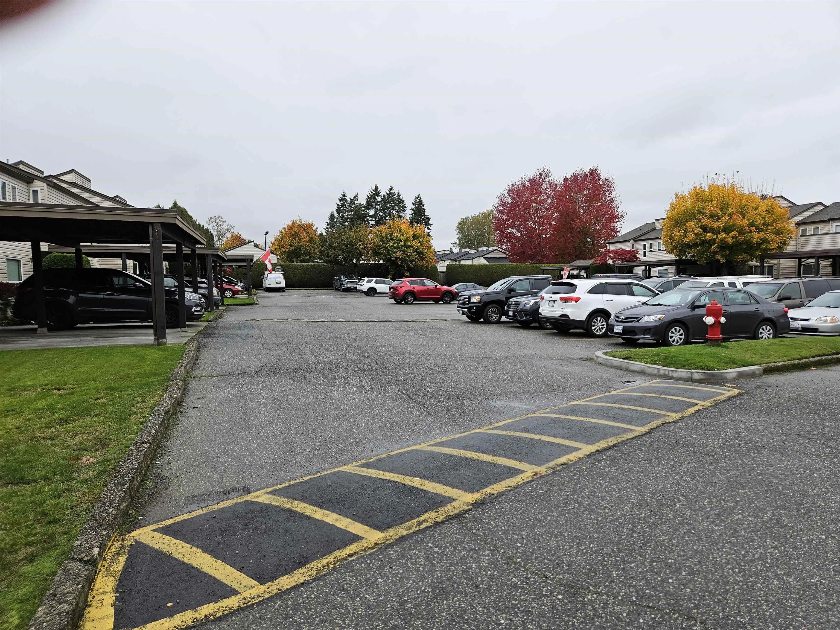
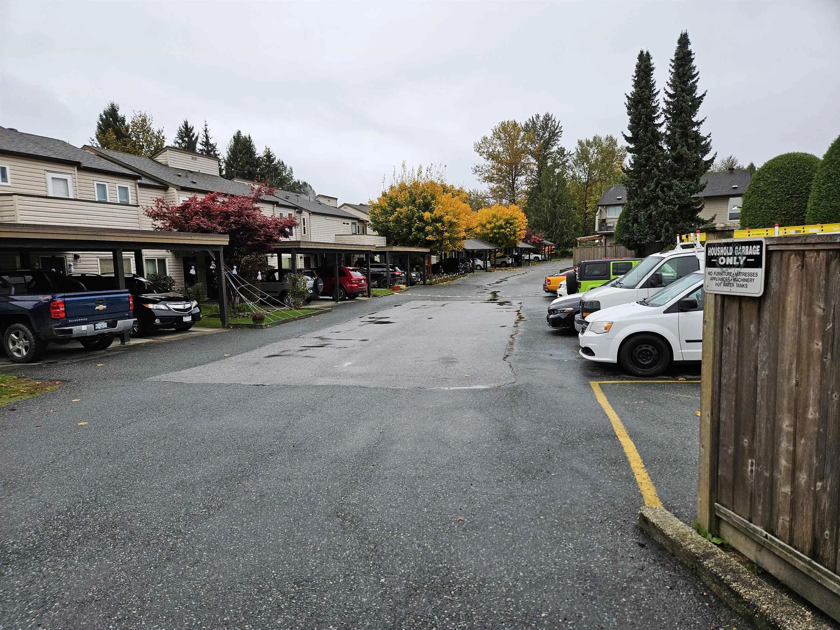
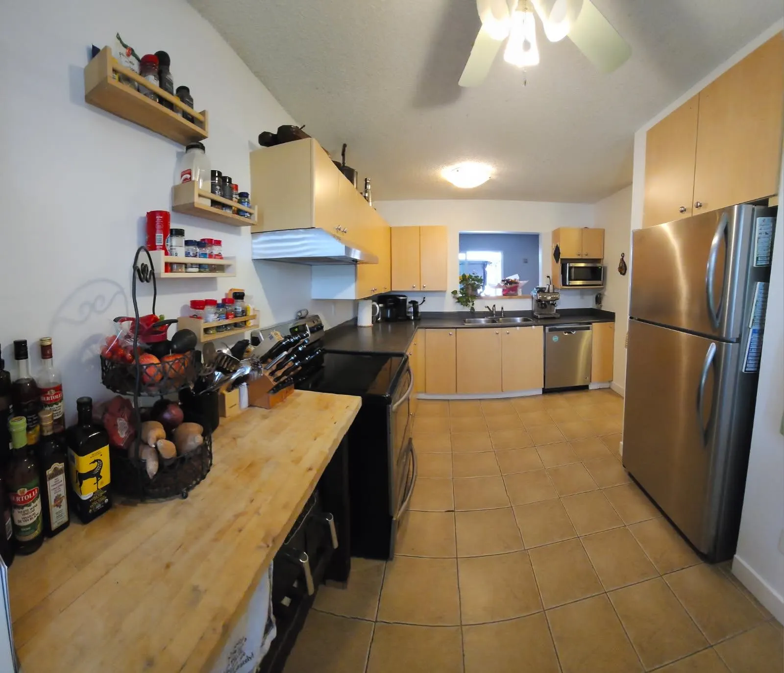
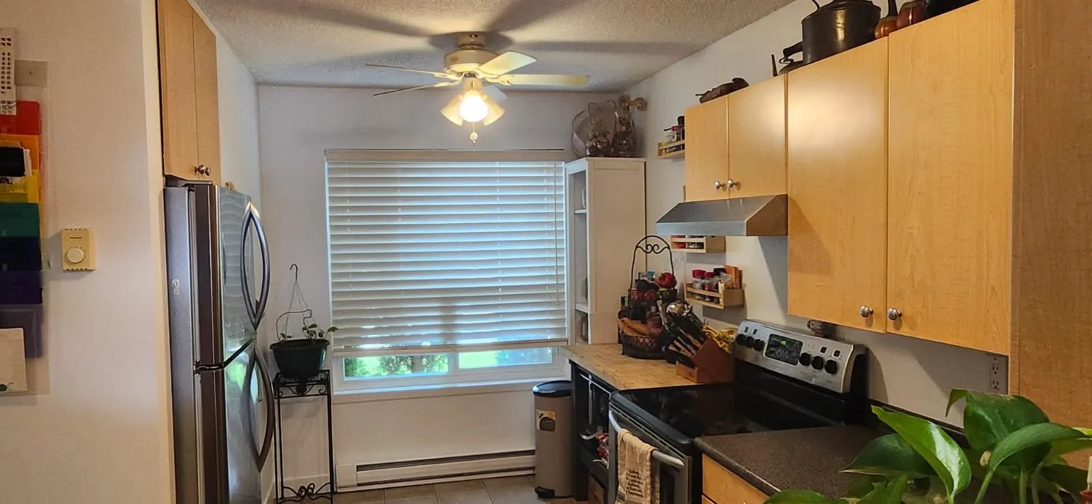
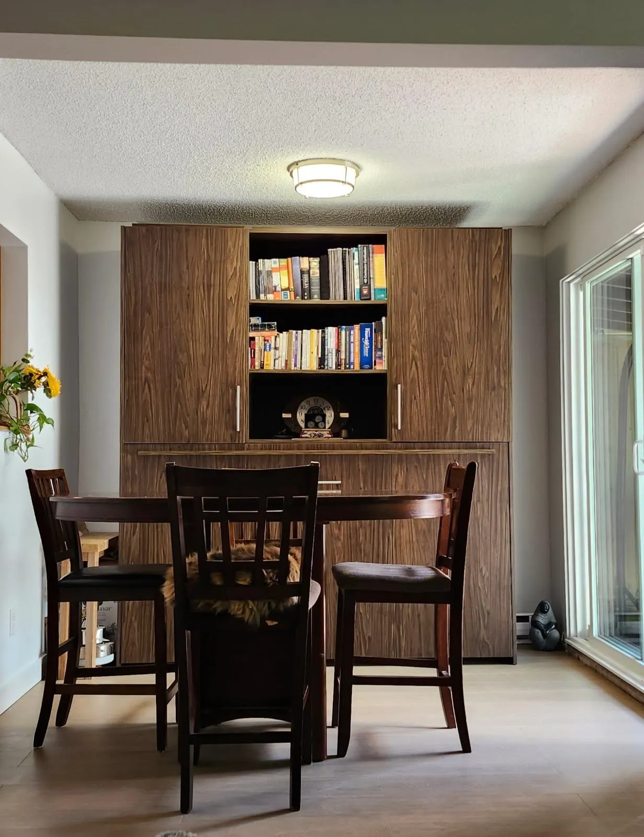
Spectacular Aldergrove. A neat family neighborhood. Or rent for big income. 2 Storey TH. On bus & just a short walk to El. Sch., Park & Church. Bertrand Creek dog park closeby. USA border shopping. Dominant is spectacular huge recreation center: hockey, 3 pools & so much more. Shopping Mall and many specialty stores & restaurants a short drive away. Ideal for Family ownership, downsizers, first time buyers or investors for high rental income. It offers 3 BED 2 BATH 2 pking. stalls, balcony off the masterbrm., on 2nd floor. A 25'X10" Timbertech deck. A fenced back yard. A specialty is lots of parking. Well-Kept. Lots of upgrades. Pets & rentals allowed as outlined in the bylaws. Carport storage 7'3"X4'2". Owners moving. Try your offer for quick sale! OPEN HOUSE SATURDAY JUNE 20TH 1-4 P.M.

Property Details

Amenities & Utilities

In Unit

Full Property Details

Interior

Bedrooms
3
Washrooms
2
Square Footage
1205 sqft
Basement
None
Heating Type
Baseboard,Electric
Kitchens
1
Floor Finish
Laminate,Mixed,Tile
Den
No

Exterior

View
Mountain view.
Waterfront
No
Parking Spaces
2
Total Parking Spaces
-
Garage Spaces
-
Zoning
MF
Roof
Asphalt

Building Description

Property Type
Residential Attached
Home Type
Townhome
Subtype
Townhouse
Year Built
1983
Exterior
Frame Wood,Vinyl Siding
Water Supply
Public
No. Floor Levels
2
Pets Allowed
Dogs OK,Number Limit (Two),Yes With Restrictions

Community

Community
Aldergrove Langley
Area Code
Langley

Taxes & Fees

Taxes
$2,164.19 /yr
Tax Year
2025
Maintenance Fee
$341.55 /mo

Other

Pets
Dogs OK,Number Limit (Two),Yes With Restrictions

Room Types

Room Dimensions Area Description
Kitchen 9' x 9'6 85.5 sqft -
Nook 4'6 x 7'2 32.25 sqft -
Living Room 11'3 x 15' 168.75 sqft -
Dining Room 8'11 x 10' 89.17 sqft -
Storage 4' x 8' 32 sqft -
Primary Bedroom 11'4 x 12' 136 sqft -
Bedroom 9'7 x 10'3 98.23 sqft -
Bedroom 9'7 x 10'4 99.03 sqft -
Jess Kuang
Jess Kuang
Sutton Group - 1st West Realty
Listed by Joe Pal
372 days on site
Listing Broker
Sutton Group-West Coast Realty
Courtesy
Sutton Group-West Coast Realty

Similar homes for sale in Langley

Explore Langley

This representation is based in whole or in part on data generated by the Chilliwack & District Real Estate Board, Fraser Valley Real Estate Board or Greater Vancouver REALTORS® which assumes no responsibility for its accuracy. Copyright 2026 by the Greater Vancouver REALTORS®, Fraser Valley Real Estate Board, Chilliwack and District Real Estate Board, and BC Northern Real Estate Board. All Rights Reserved.
Powered by AgentLocator





