
6833 Station Hill Drive #1701, Burnaby
1 / 29
For Sale
$988,000
3 bd · 2 ba · 1,212 sq ft

6833 Station Hill Drive #1701, Burnaby V3N 5E1

MLS®# R3053222

Est. mortgage
$3,748/mo
Property taxes $2,885.54/yr

About This Home

Property Type
Condo, Apartment/Condo
Parking
2 garage, 2 parking
MLS #
R3053222
Size
1212 sqft
Basement
None
Tax
$2,885.54 /yr
Year Built
2004
Maintenance Fee
$656.77 /mo
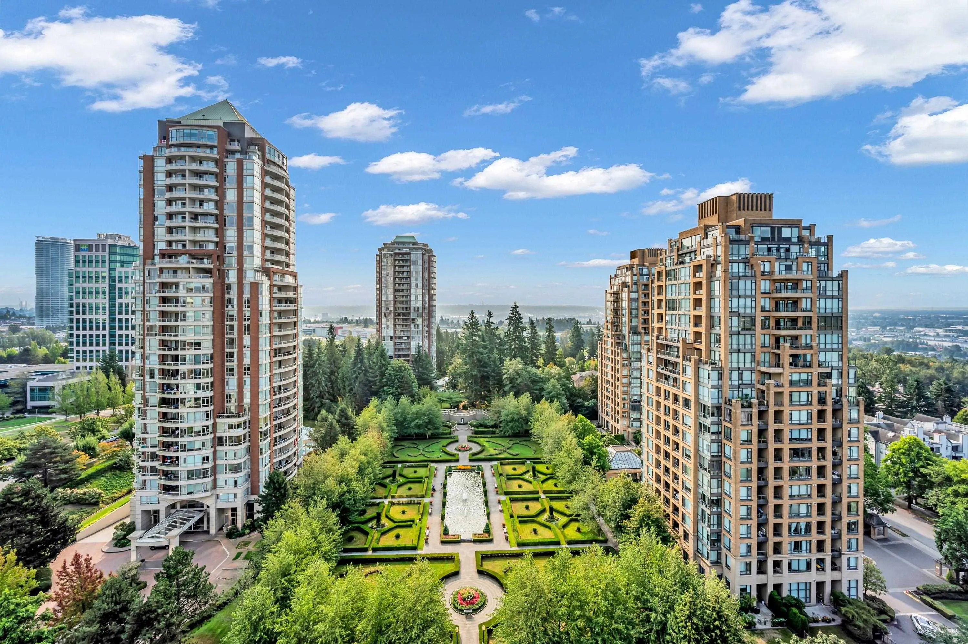
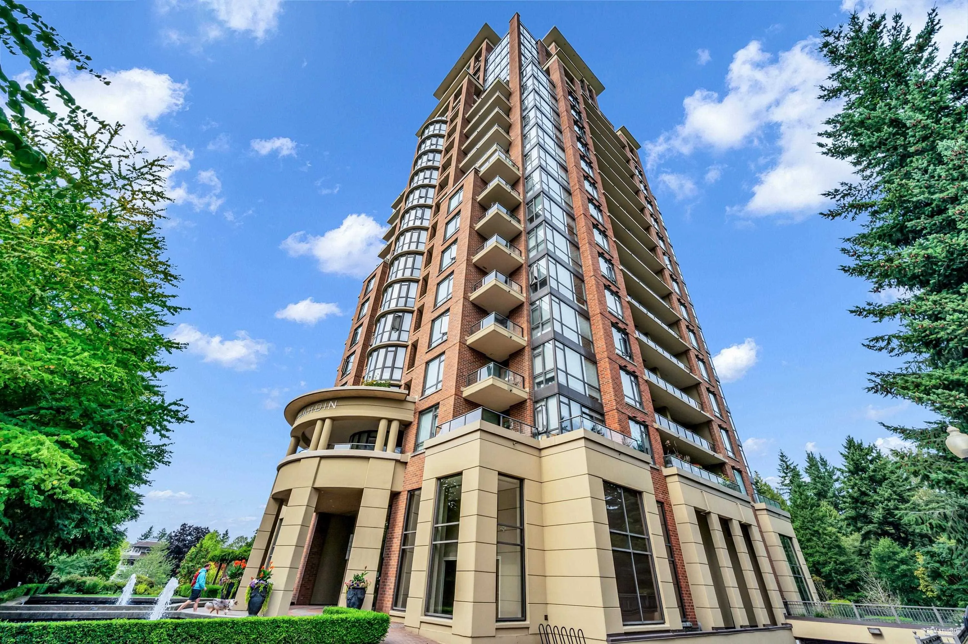
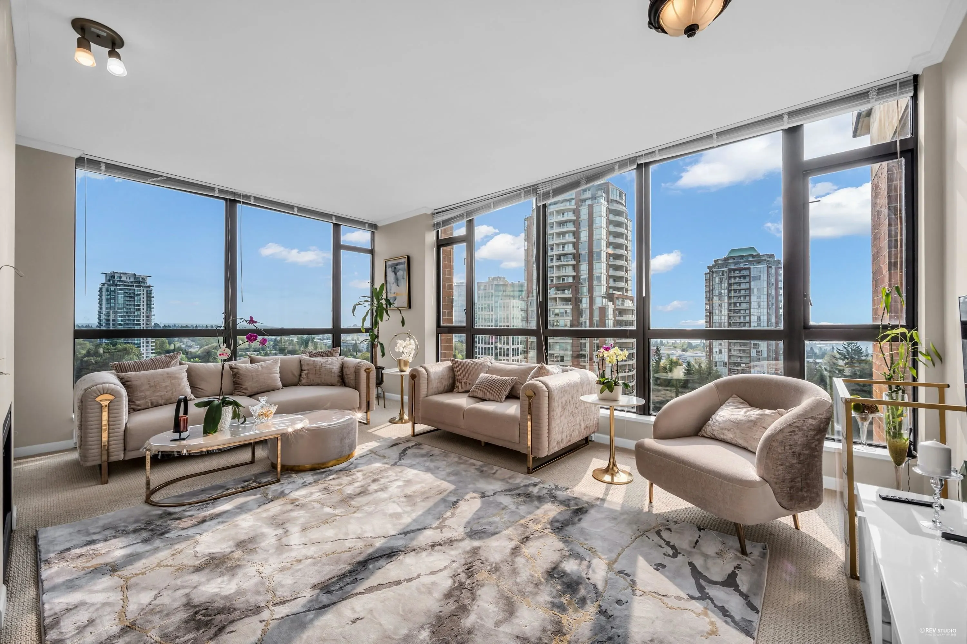
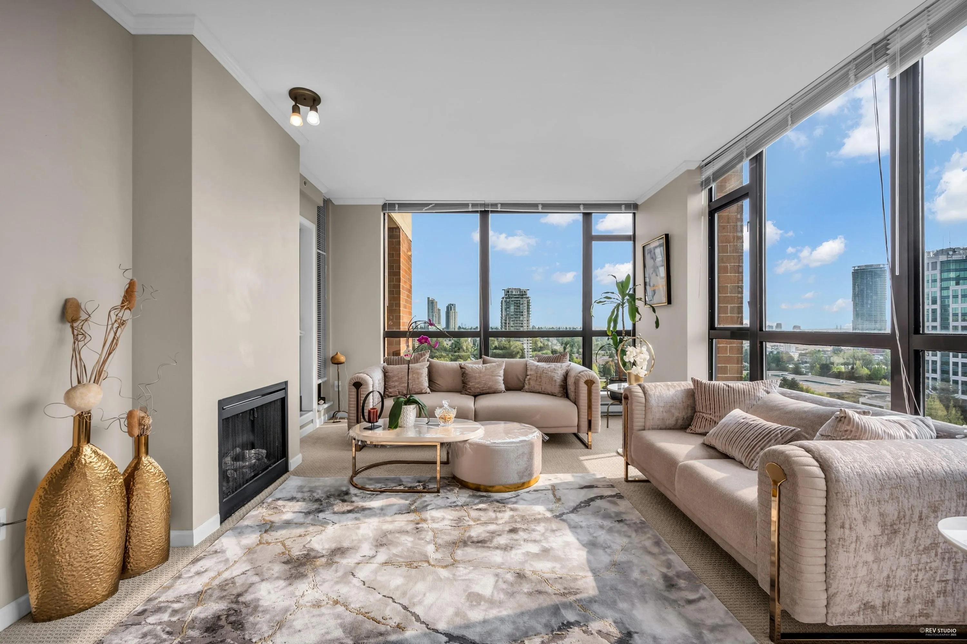
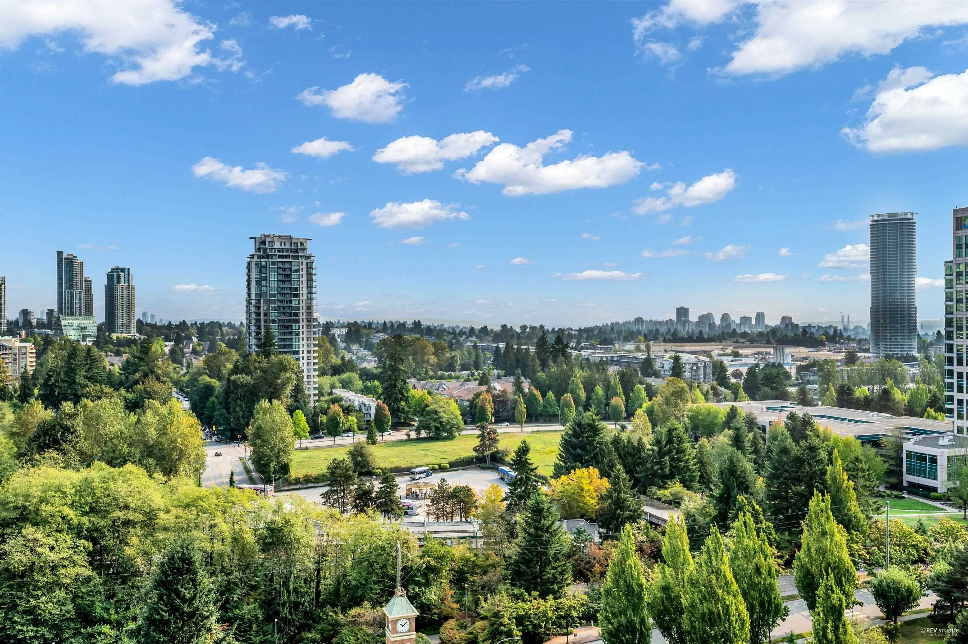
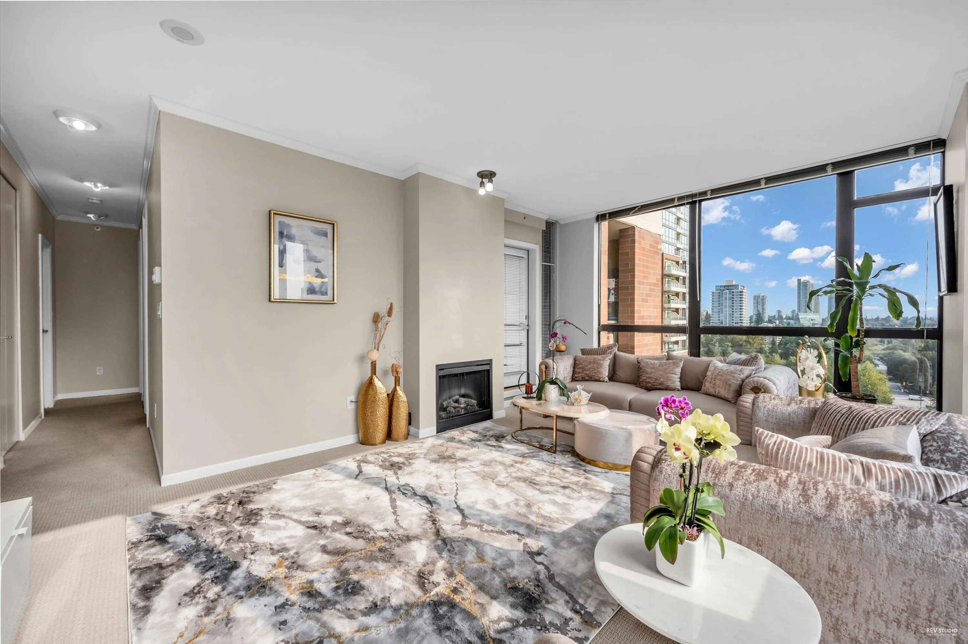
Where garden paths meet mountain lines, everyday life slows to a sweeter pace. At The Villa Jardin (City in the Park), this 3-bedroom corner home pairs a square, efficient plan with a sunlit living room wrapped on two sides by floor-to-ceiling glass, framing the resident-only English garden below and the mountains beyond. The dining area and primary suite each open to their own balconies, both with unobstructed, leafy outlooks—morning coffee, evening exhale. Quiet by design: only four homes per floor, plus two parking stalls for daily ease. Outside, landscaped grounds feel like a green world set apart; yet transit, shops and everyday errands remain close at hand. A rare blend of city convenience and garden calm—easy to love, ready to live.

Property Details

Amenities & Utilities

In Unit

Full Property Details

Interior

Bedrooms
3
Washrooms
2
Square Footage
1212 sqft
Basement
None
Heating Type
Electric
Kitchens
1
Floor Finish
Laminate,Tile,Carpet
Den
No

Exterior

View
Garden View
Waterfront
No
Parking Spaces
2
Total Parking Spaces
-
Garage Spaces
2
Zoning
APT
Roof
Other

Building Description

Property Type
Multi Family,Residential Attached
Home Type
Condo
Subtype
Apartment/Condo
Year Built
2004
Exterior
Concrete,Concrete (Exterior),Glass (Exterior),Other (Exterior)
Water Supply
Public
No. Floor Levels
1
Pets Allowed
Yes With Restrictions

Community

Community
South Slope
Area Code
Burnaby South

Taxes & Fees

Taxes
$2,885.54 /yr
Tax Year
2025
Maintenance Fee
$656.77 /mo

Other

Virtual Tour Link
Pets
Yes With Restrictions

Room Types

Room Dimensions Area Description
Living Room 13'5 x 19'1 256.03 sqft -
Dining Room 6'6 x 9'11 64.46 sqft -
Kitchen 8'1 x 9'0 72.75 sqft -
Primary Bedroom 13'11 x 15'9 219.19 sqft -
Bedroom 9'5 x 10'0 94.17 sqft -
Bedroom 8'8 x 9'2 79.44 sqft -
Jess Kuang
Jess Kuang
Sutton Group - 1st West Realty
Listed by Ran Yang PREC*
410 days on site
Listing Broker
RE/MAX Crest Realty
Courtesy
RE/MAX Crest Realty

Similar homes for sale in Burnaby

Explore Burnaby

This representation is based in whole or in part on data generated by the Chilliwack & District Real Estate Board, Fraser Valley Real Estate Board or Greater Vancouver REALTORS® which assumes no responsibility for its accuracy. Copyright 2026 by the Greater Vancouver REALTORS®, Fraser Valley Real Estate Board, Chilliwack and District Real Estate Board, and BC Northern Real Estate Board. All Rights Reserved.
Powered by AgentLocator







