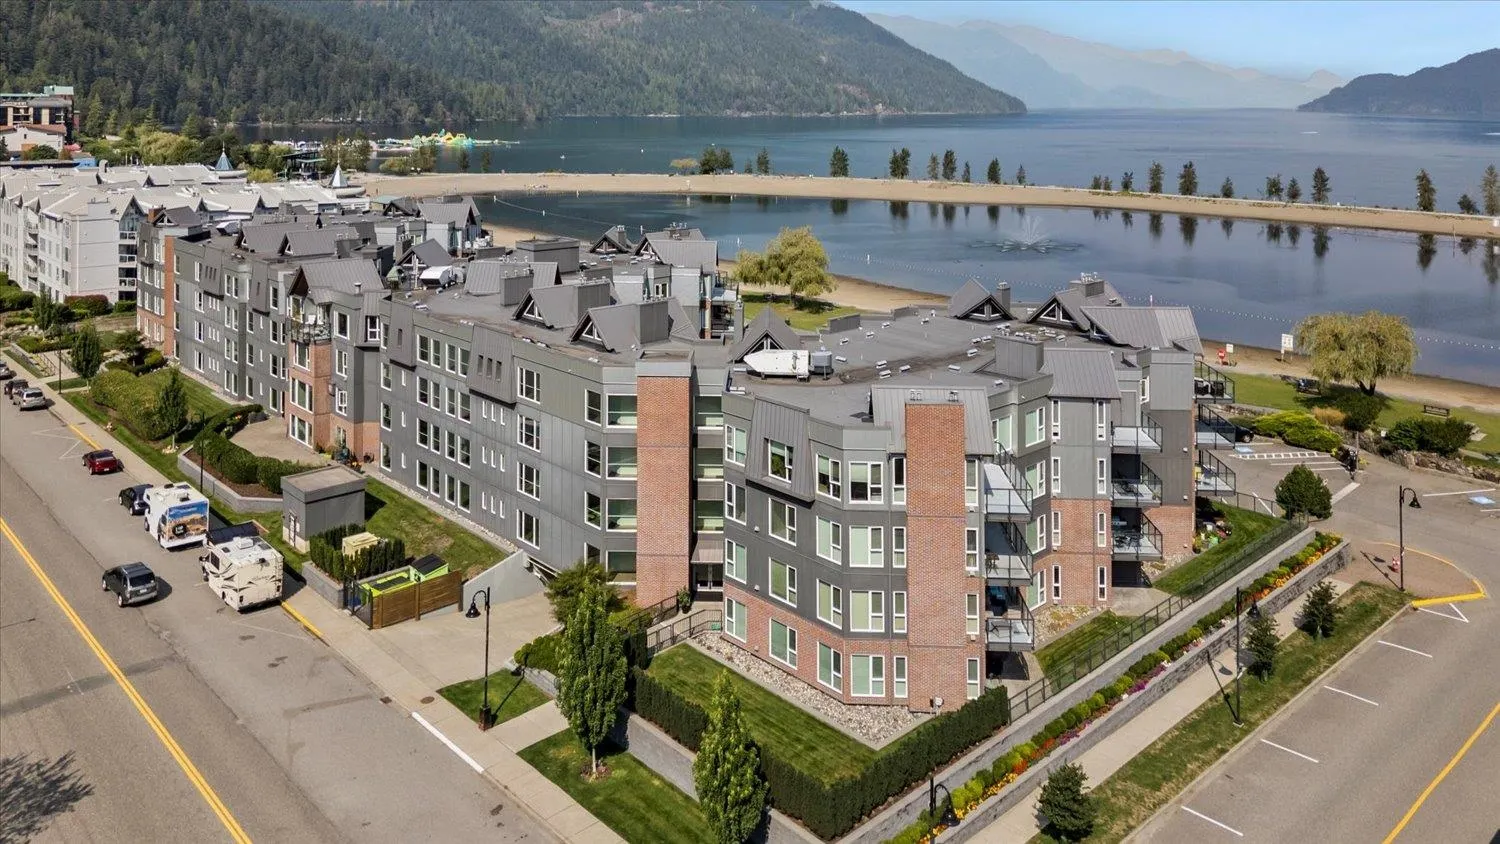
378 Esplanade Avenue #209, Harrison Hot Springs
1 / 38
For Sale
$649,000
2 bd · 1 ba · 978 sq ft

378 Esplanade Avenue #209, Harrison Hot Springs V0M 1A3

MLS®# R3041203

Est. mortgage
$2,462/mo
Property taxes $2,003.38/yr

About This Home

Property Type
Condo, Apartment/Condo
Parking
1 parking
MLS #
R3041203
Size
978 sqft
Basement
None
Tax
$2,003.38 /yr
Year Built
1994
Maintenance Fee
$512.17 /mo
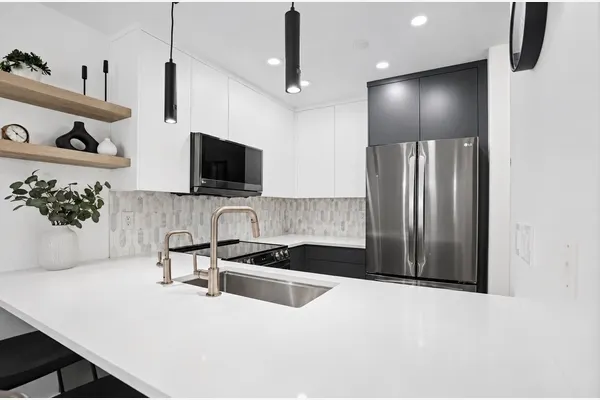
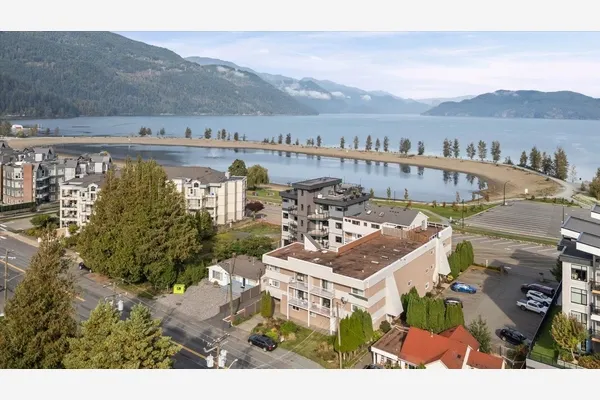
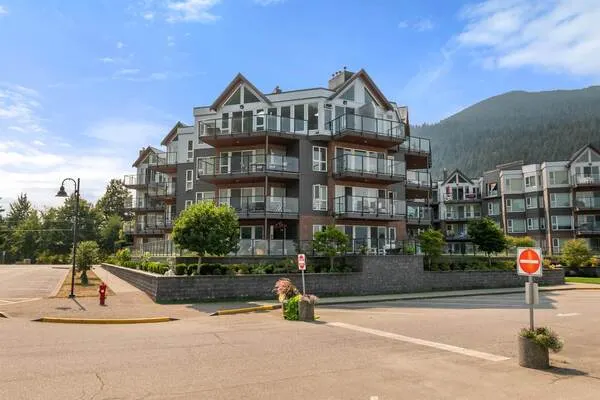
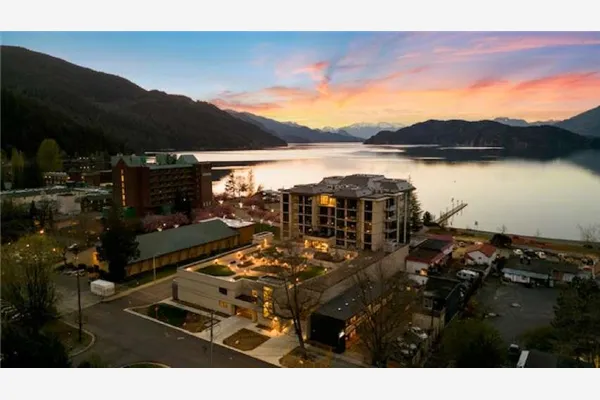
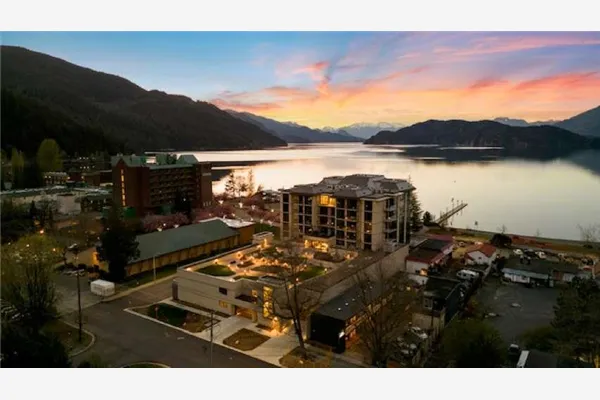
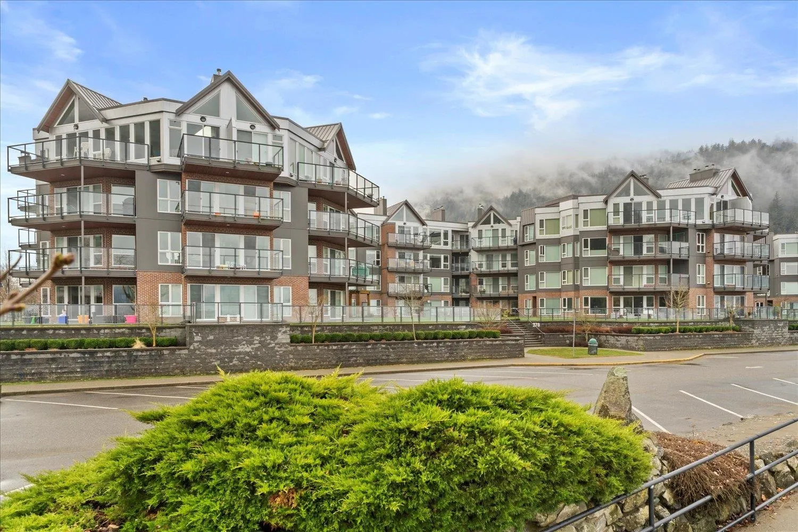
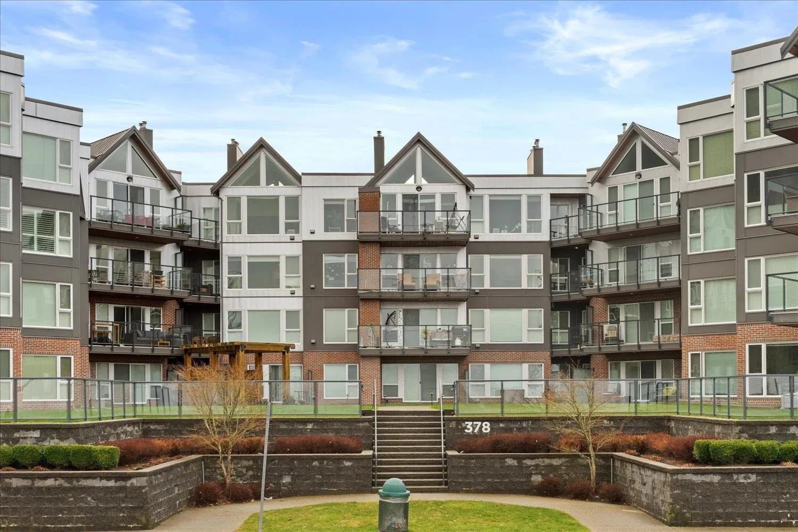
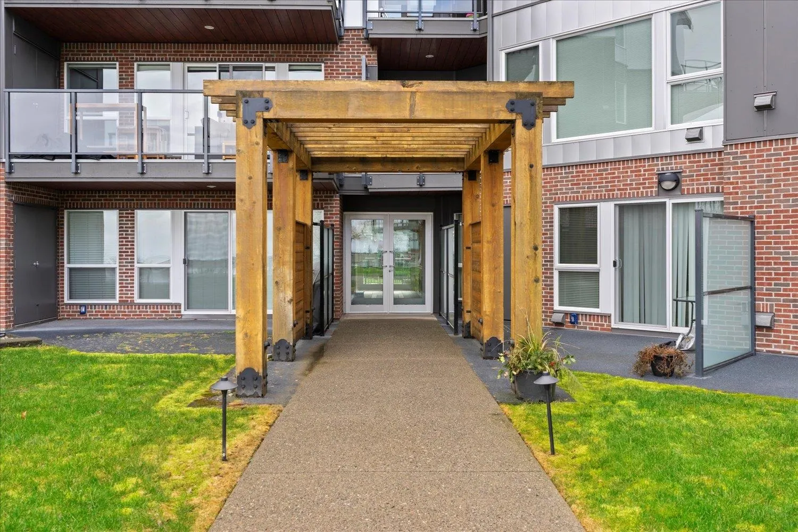
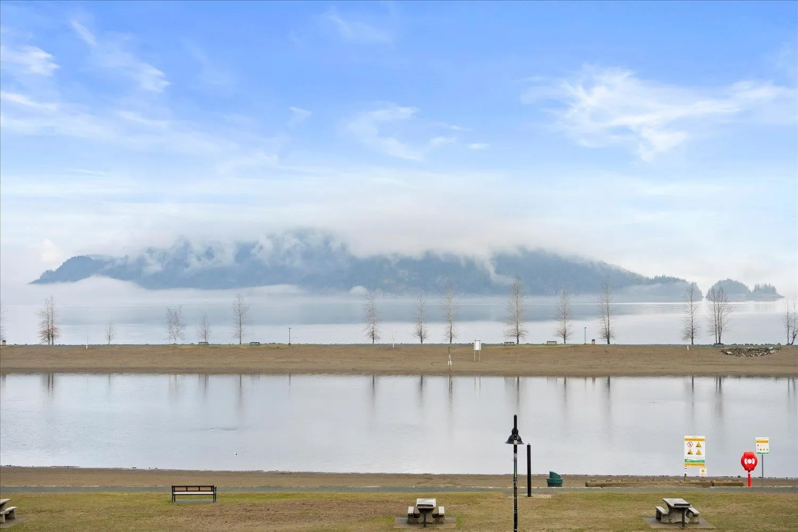
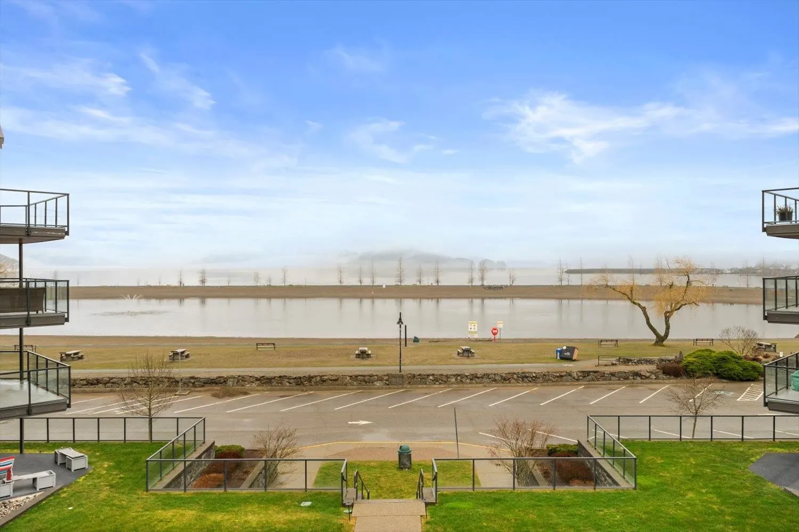
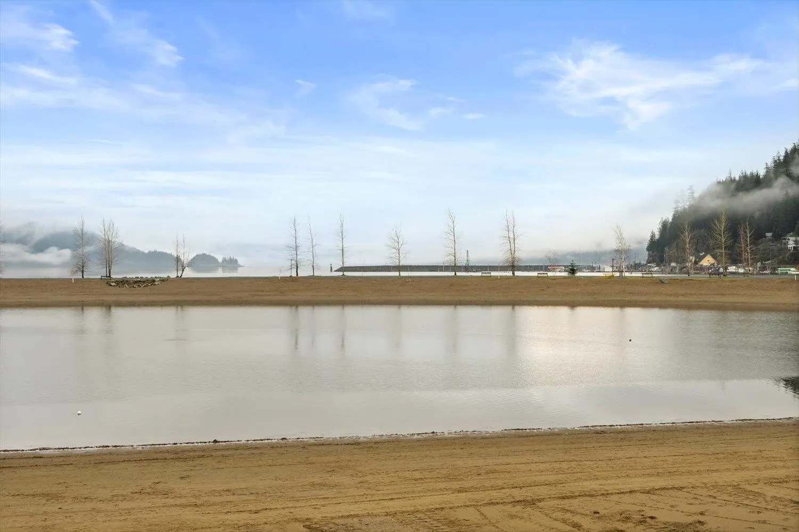
It’s all about the view! This 2 bedroom, 1 bath condo features expansive windows framing stunning lake and mountain scenery. The exterior has been fully updated (including rain screen), giving the building a sleek, modern, refreshed appeal. Newer builds simply can’t match the size, views, and character of this unit. Natural light pours into the open-concept living room, ideal for entertaining, with a cozy gas fireplace for cool evenings. The kitchen boasts GE Café appliances. Upgraded windows include new motorized blinds and a French door to the balcony. The large primary bedroom also has a patio door to the balcony. With its functional design, amazing outlook, and close access to the beach, marina, & restaurants, this is the perfect year-round home or weekend retreat.

Property Details

Amenities & Utilities

In Unit

Full Property Details

Interior

Bedrooms
2
Washrooms
1
Square Footage
978 sqft
Basement
None
Heating Type
Baseboard,Natural Gas
Kitchens
1
Den
No

Exterior

View
Lake & Mountains
Waterfront
Yes
Parking Spaces
1
Total Parking Spaces
-
Garage Spaces
-
Zoning
C2
Roof
Metal,Torch On

Building Description

Property Type
Multi Family,Residential Attached
Home Type
Condo
Subtype
Apartment/Condo
Year Built
1994
Exterior
Frame Wood,Brick (Exterior),Mixed (Exterior)
Water Supply
Public
No. Floor Levels
1
Pets Allowed
Cats OK,Dogs OK,Number Limit (Two),Yes With Restrictions

Community

Community
Harrison Hot Springs
Area Code
Harrison Lake

Taxes & Fees

Taxes
$2,003.38 /yr
Tax Year
2024
Maintenance Fee
$512.17 /mo

Other

Virtual Tour Link
Pets
Cats OK,Dogs OK,Number Limit (Two),Yes With Restrictions

Room Types

Room Dimensions Area Description
Living Room 11'7 x 13'9 159.27 sqft -
Dining Room 7'10 x 13'9 107.71 sqft -
Kitchen 8'8 x 9'10 85.22 sqft -
Primary Bedroom 14'2 x 14'6 205.42 sqft -
Bedroom 13'10 x 9'11 137.18 sqft -
Laundry 5'5 x 7'3 39.27 sqft -
Foyer 8'7 x 4'0 34.33 sqft -
Jess Kuang
Jess Kuang
Sutton Group - 1st West Realty
Listed by Ann Griffiths
443 days on site
Listing Broker
Select Real Estate
Courtesy
Select Real Estate

Similar homes for sale in Harrison Hot Springs

Explore Harrison Hot Springs

This representation is based in whole or in part on data generated by the Chilliwack & District Real Estate Board, Fraser Valley Real Estate Board or Greater Vancouver REALTORS® which assumes no responsibility for its accuracy. Copyright 2026 by the Greater Vancouver REALTORS®, Fraser Valley Real Estate Board, Chilliwack and District Real Estate Board, and BC Northern Real Estate Board. All Rights Reserved.
Powered by AgentLocator