
112 Dunsmuir Street, Vancouver
1 / 9
For Sale
$888,000
1 bd · 2 ba · 865 sq ft

112 Dunsmuir Street, Vancouver V6B 1X7

MLS®# R3040951

Est. mortgage
$3,369/mo
Property taxes $2,747.19/yr

About This Home

Property Type
Townhome, Townhouse, Live/Work Studio
Parking
1 parking
MLS #
R3040951
Size
865 sqft
Basement
None
Tax
$2,747.19 /yr
Year Built
2007
Maintenance Fee
$546.34 /mo
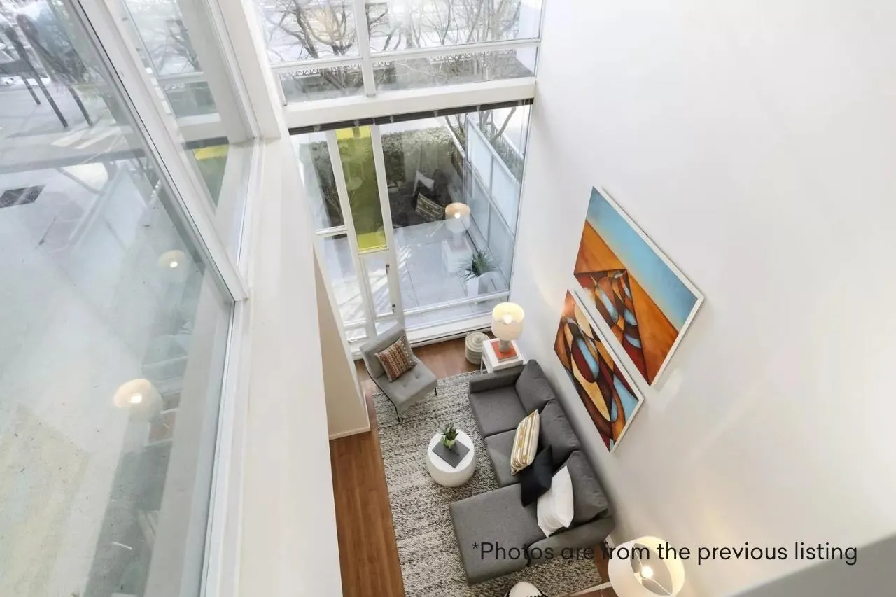
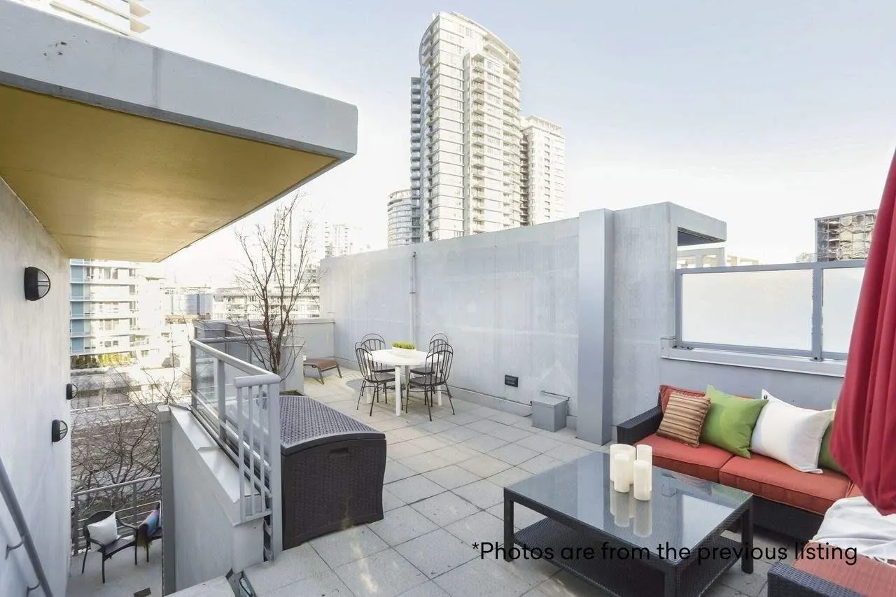
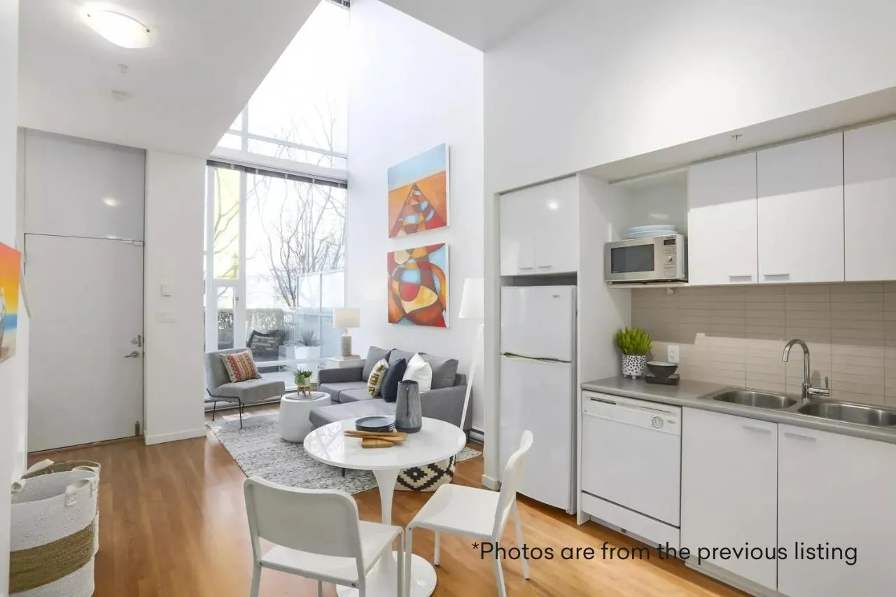
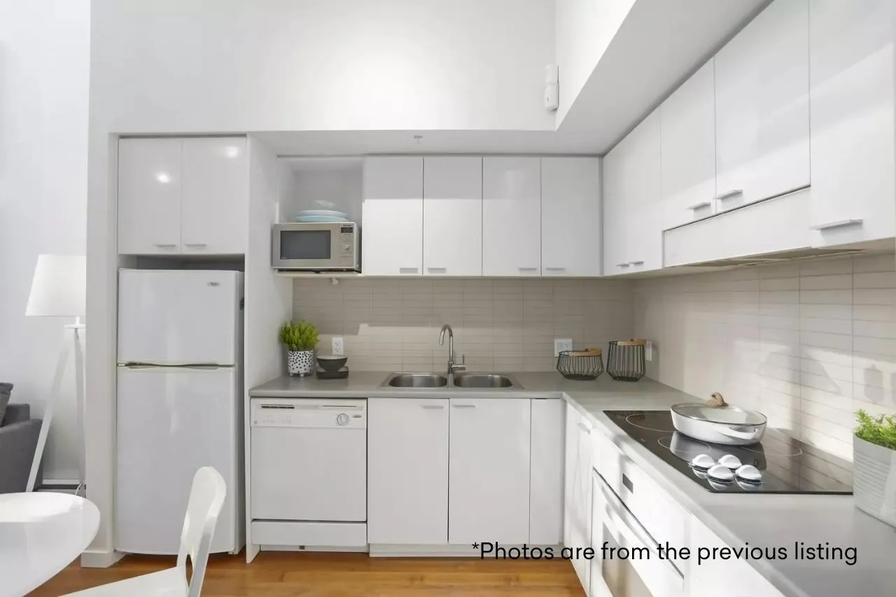
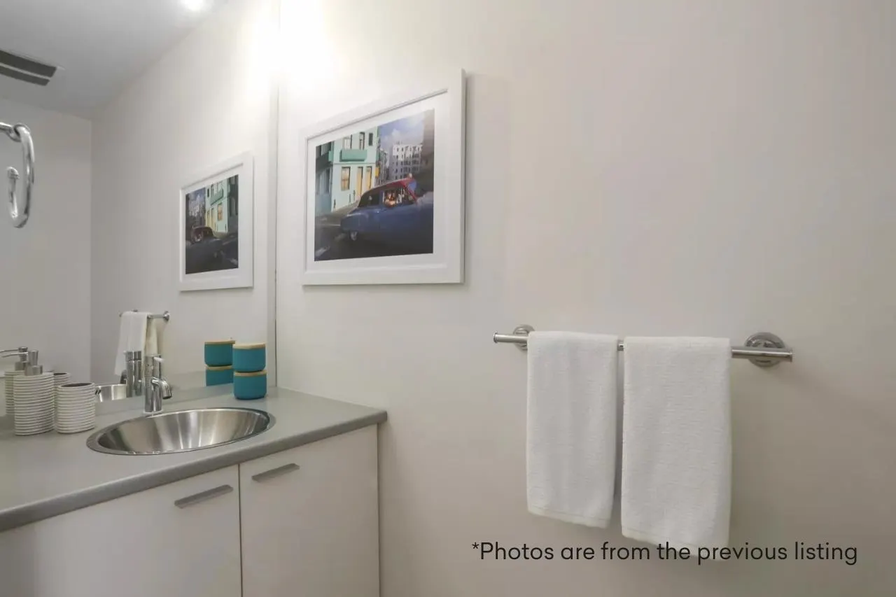
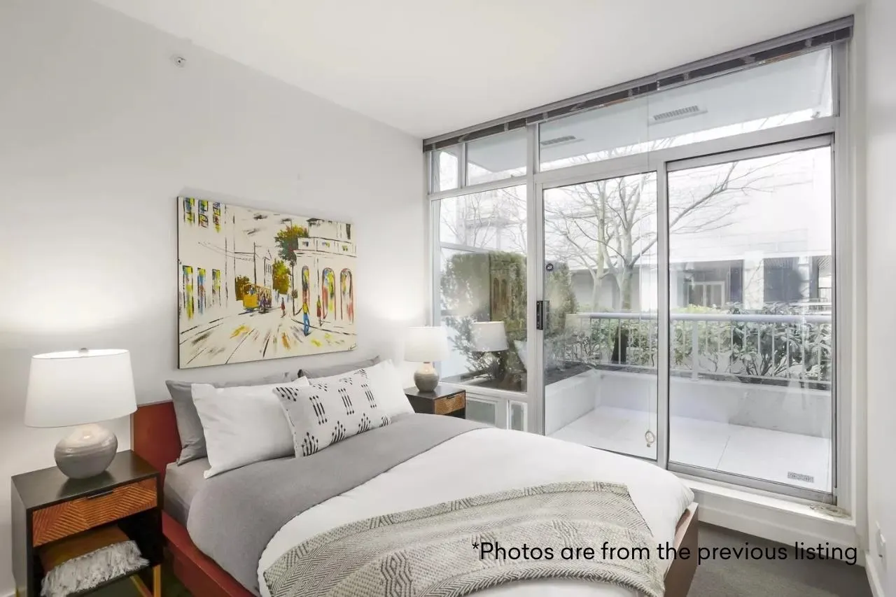
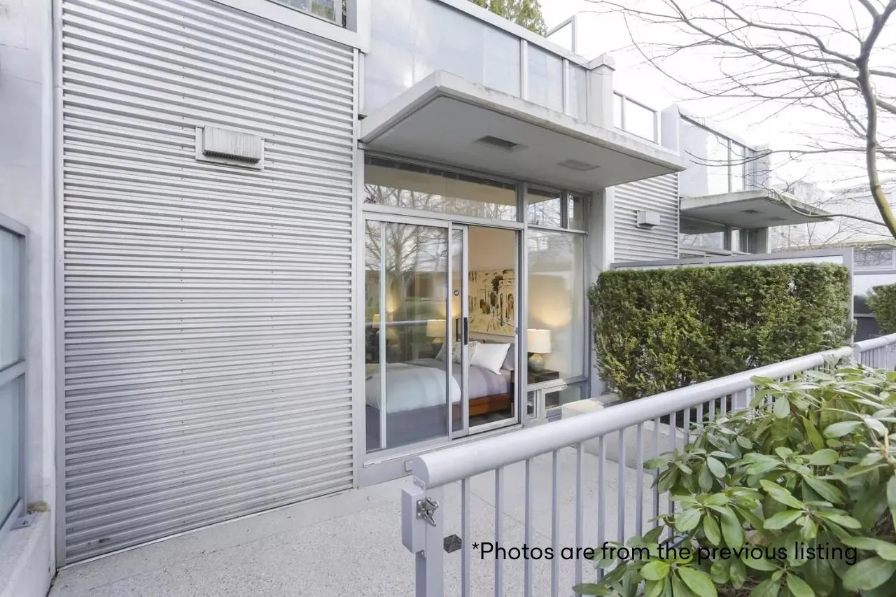
Stunning 3-Level Live/Work Concrete Townhome with a Private Rooftop Terrace! This home offers 879 SF of outdoor living space spread across multiple patios + 865 SF of interior living. The main level boasts a grand open-concept living area w/ soaring 20’ ceilings, expansive windows, and abundant natural light. The sleek kitchen feat. a ceramic cooktop & built-in oven, w/ ample cabinet storage. Large laundry/storage room & a back entrance providing access to parking/bike room. 2nd level is the primary bedroom & a versatile loft office/flex space. The 3rd level’s massive, private rooftop terrace is perfect for summer entertaining! Amenities: Concierge service & premium amenities, including a gym & indoor pool, etc. Prime location near Skytrain and all amenities! Zoning allows for office use.

Property Details

Amenities & Utilities

In Unit

Full Property Details

Interior

Bedrooms
1
Washrooms
2
Square Footage
865 sqft
Basement
None
Heating Type
Baseboard,Electric
Kitchens
1
Floor Finish
Laminate,Tile,Carpet
Den
No

Exterior

Waterfront
No
Parking Spaces
1
Total Parking Spaces
-
Garage Spaces
-
Zoning
CD-1
Roof
Other

Building Description

Style
Live/Work Studio
Property Type
Residential Attached
Home Type
Townhome
Subtype
Townhouse
Year Built
2007
Exterior
Concrete,Concrete (Exterior),Glass (Exterior)
Water Supply
Public
No. Floor Levels
2
Pets Allowed
Cats OK,Dogs OK,Number Limit (Two),Yes With Restrictions

Community

Community
Downtown VW
Area Code
Vancouver West

Taxes & Fees

Taxes
$2,747.19 /yr
Maintenance Fee
$546.34 /mo

Other

Pets
Cats OK,Dogs OK,Number Limit (Two),Yes With Restrictions

Room Types

Room Dimensions Area Description
Foyer 4'2 x 7'4 30.56 sqft -
Living Room 11'5 x 12'6 142.71 sqft -
Kitchen 9'11 x 10'11 108.26 sqft -
Storage 7'6 x 7'9 58.12 sqft -
Loft 8'2 x 11'6 93.92 sqft -
Primary Bedroom 9'3 x 11'2 103.29 sqft -
Patio 12'11 x 16'8 215.28 sqft -
Patio 10'4 x 16'2 167.06 sqft -
Patio 7'2 x 15'3 109.29 sqft -
Patio 15'6 x 35' 542.5 sqft -
Jess Kuang
Jess Kuang
Sutton Group - 1st West Realty
Listed by Wesley Yu PREC*
443 days on site
Listing Broker
Sutton Group-West Coast Realty
Courtesy
Sutton Group-West Coast Realty

Similar homes for sale in Vancouver

Explore Vancouver

This representation is based in whole or in part on data generated by the Chilliwack & District Real Estate Board, Fraser Valley Real Estate Board or Greater Vancouver REALTORS® which assumes no responsibility for its accuracy. Copyright 2026 by the Greater Vancouver REALTORS®, Fraser Valley Real Estate Board, Chilliwack and District Real Estate Board, and BC Northern Real Estate Board. All Rights Reserved.
Powered by AgentLocator






