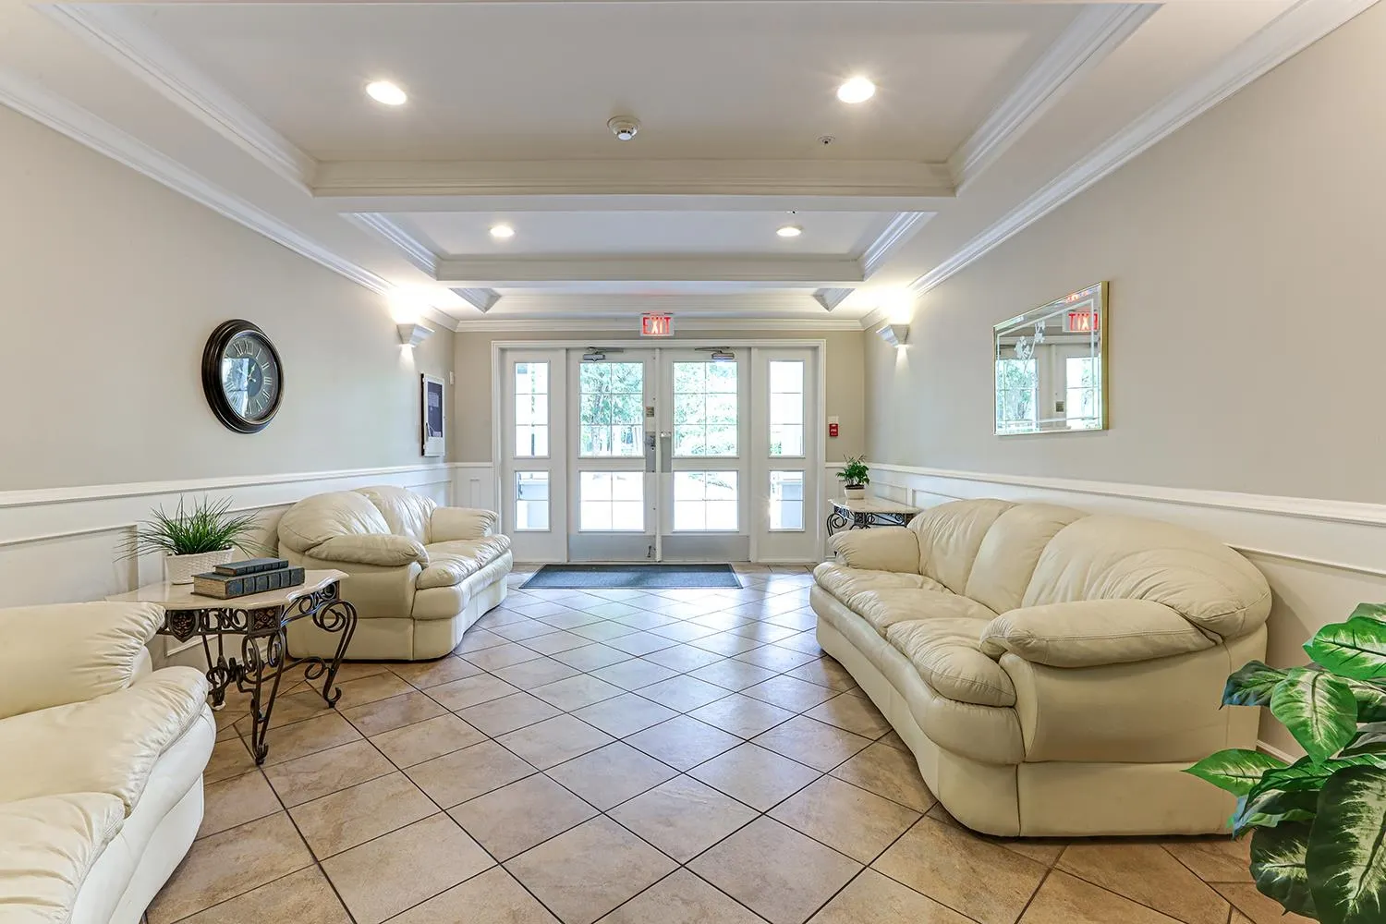
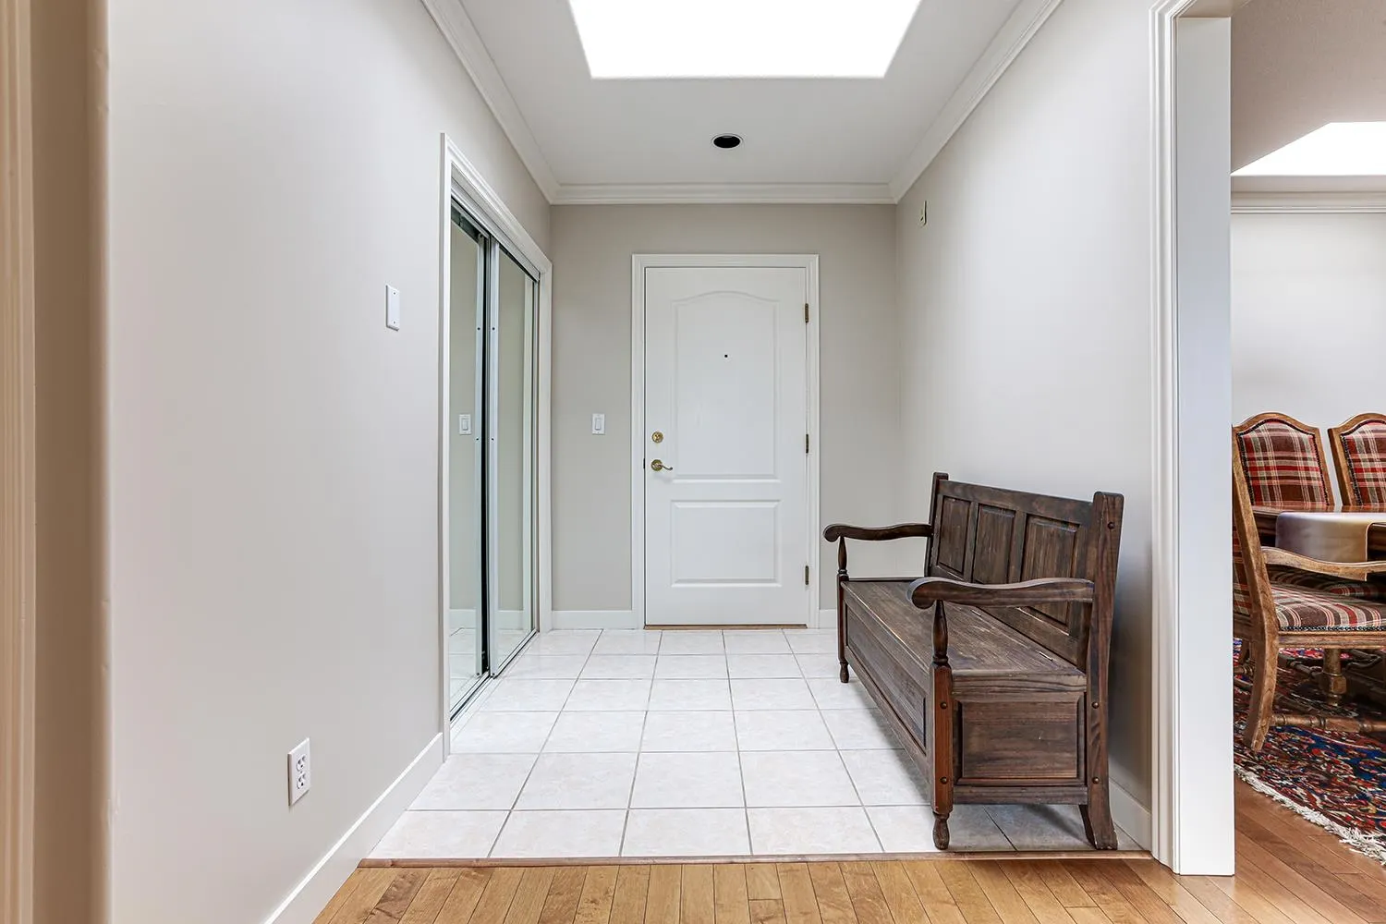
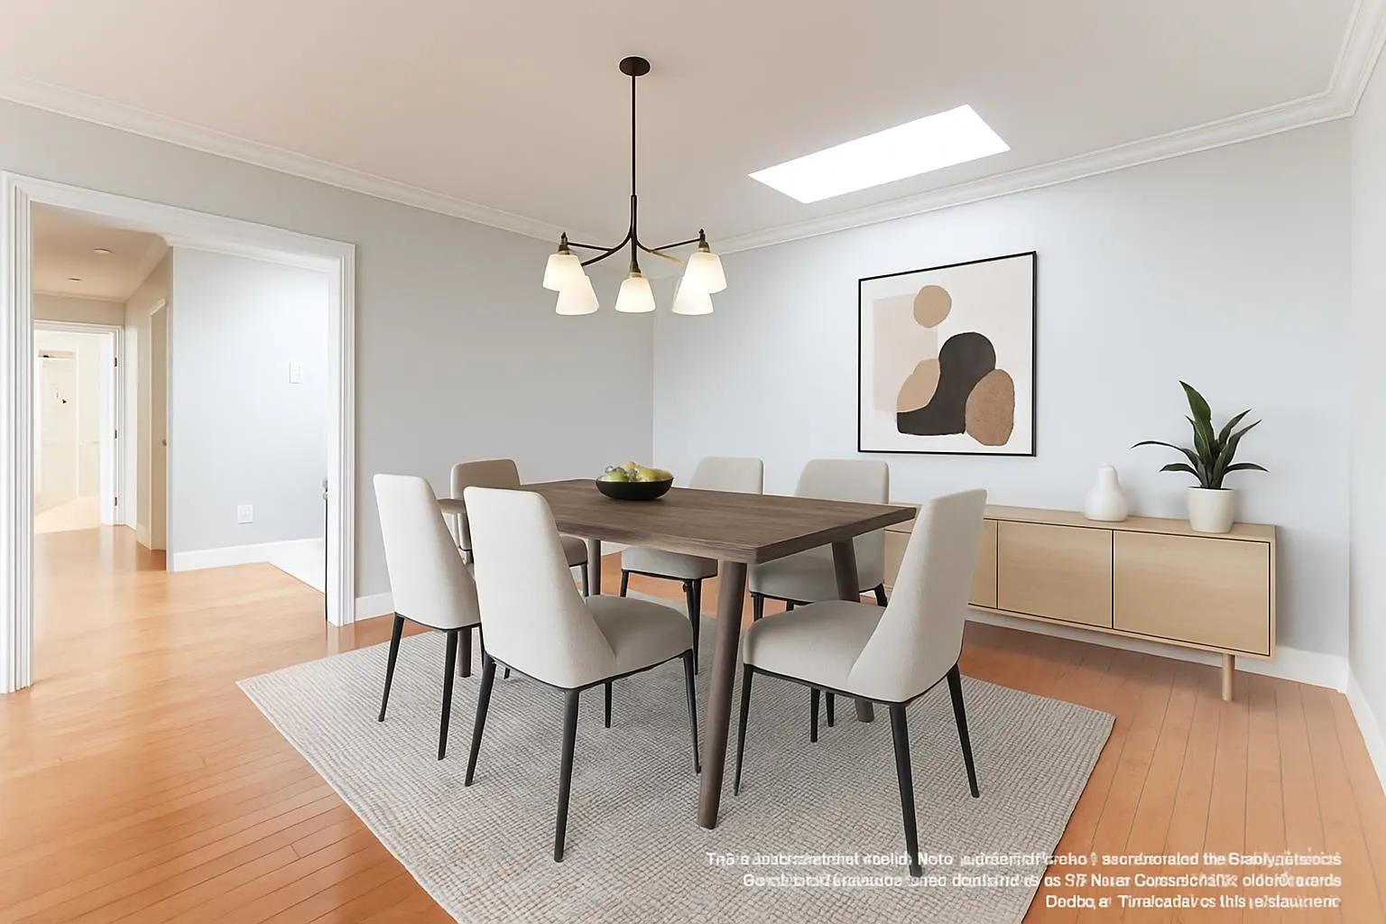
5500 13a Avenue #402, Delta
1 / 38
For Sale
$849,000
2 bd · 2 ba · 1,948 sq ft

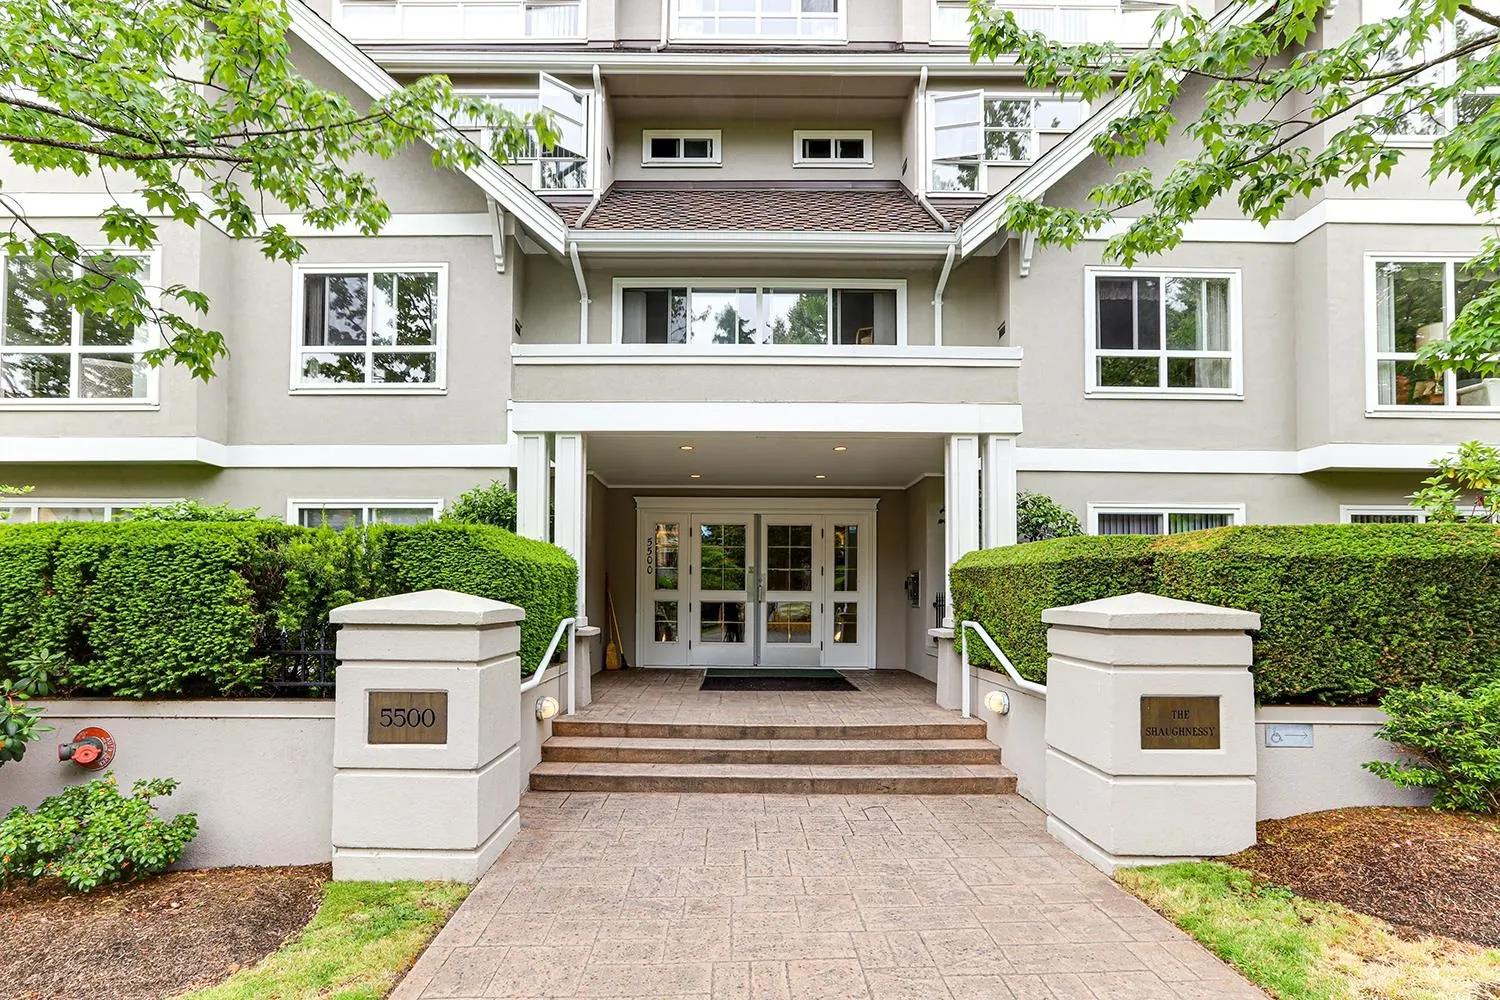
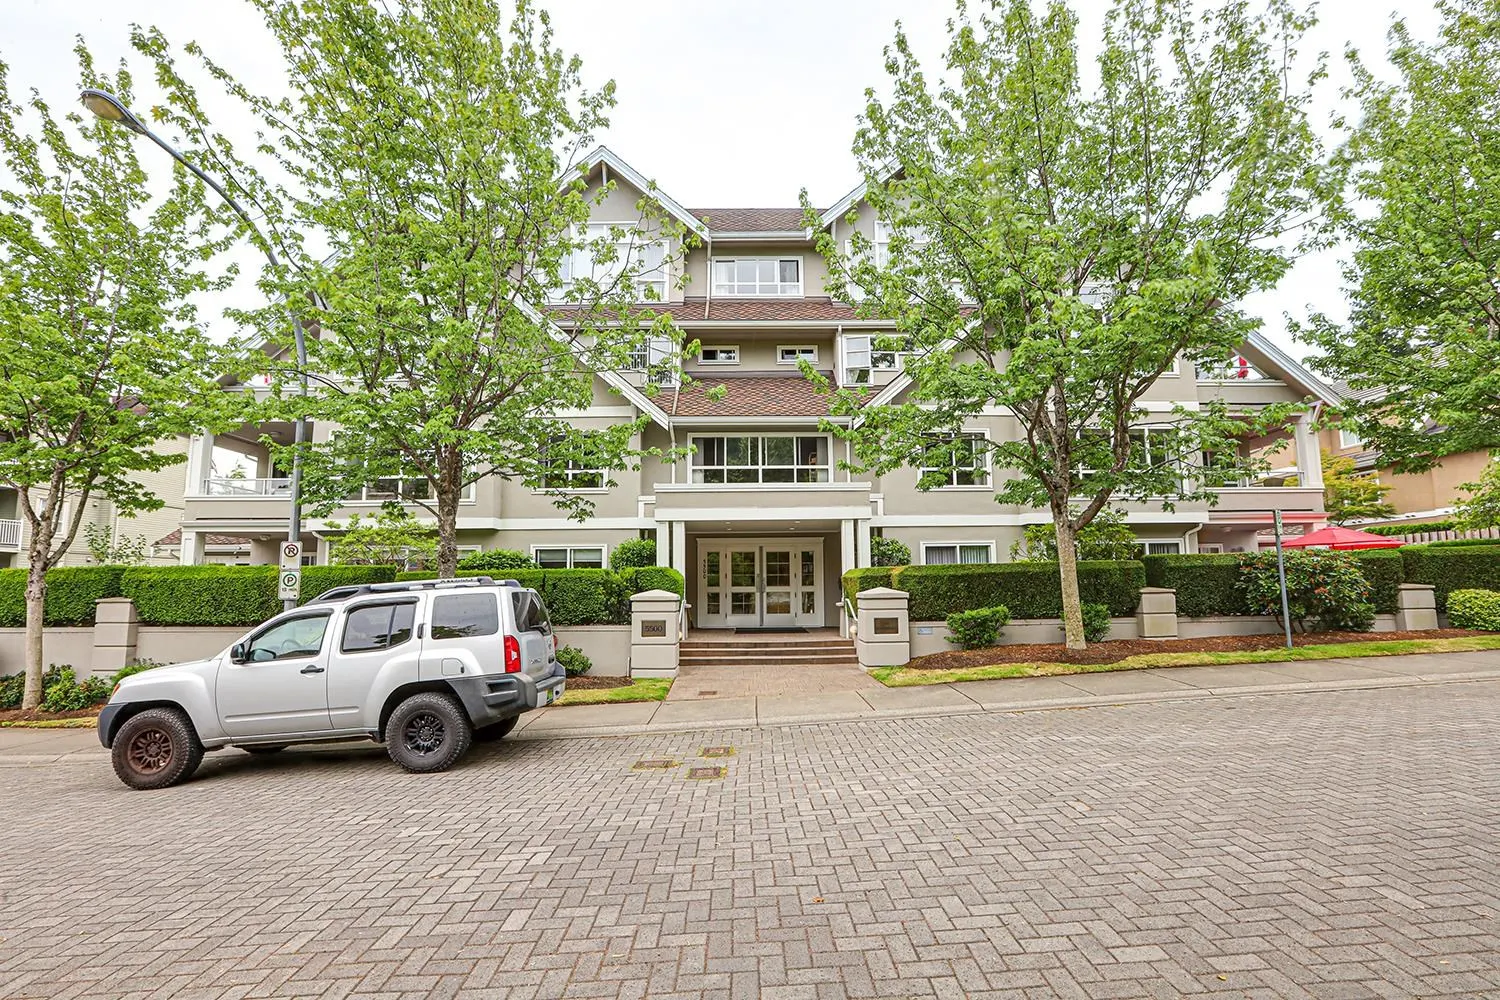
5500 13a Avenue #402, Delta V4M 2E7

MLS®# R3028685

Est. mortgage
$3,221/mo
Property taxes $3,983.88/yr

About This Home

Property Type
Condo, Apartment/Condo, Penthouse
Parking
1 parking
MLS #
R3028685
Size
1948 sqft
Basement
None
Tax
$3,983.88 /yr
Year Built
1994
Maintenance Fee
$905.13 /mo
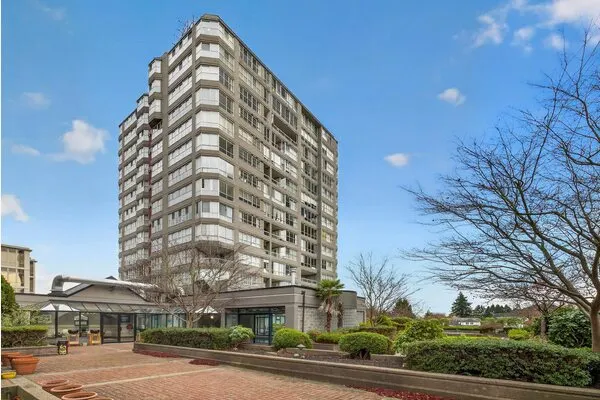
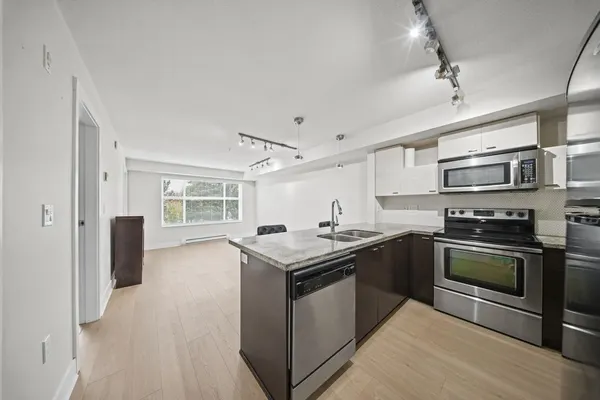
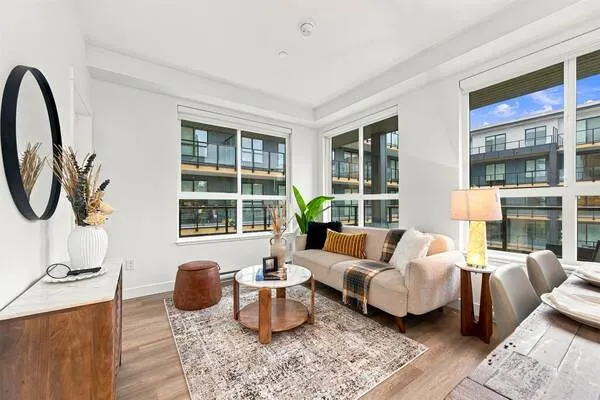
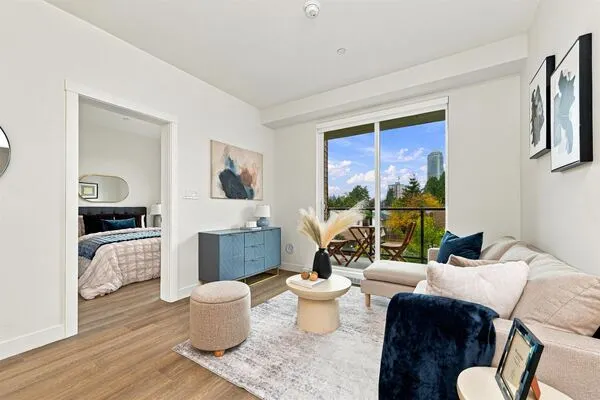
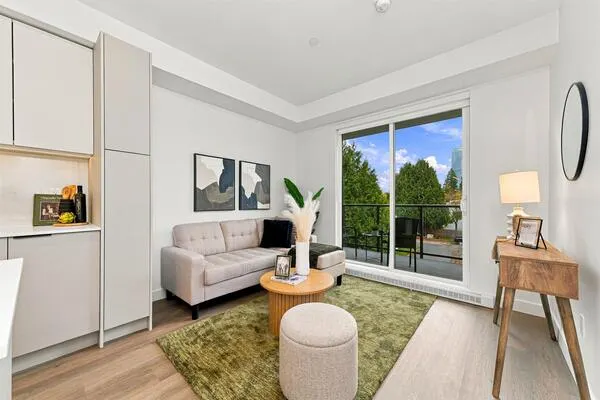
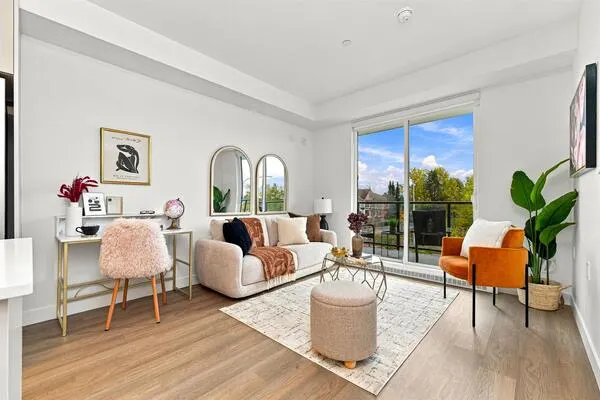
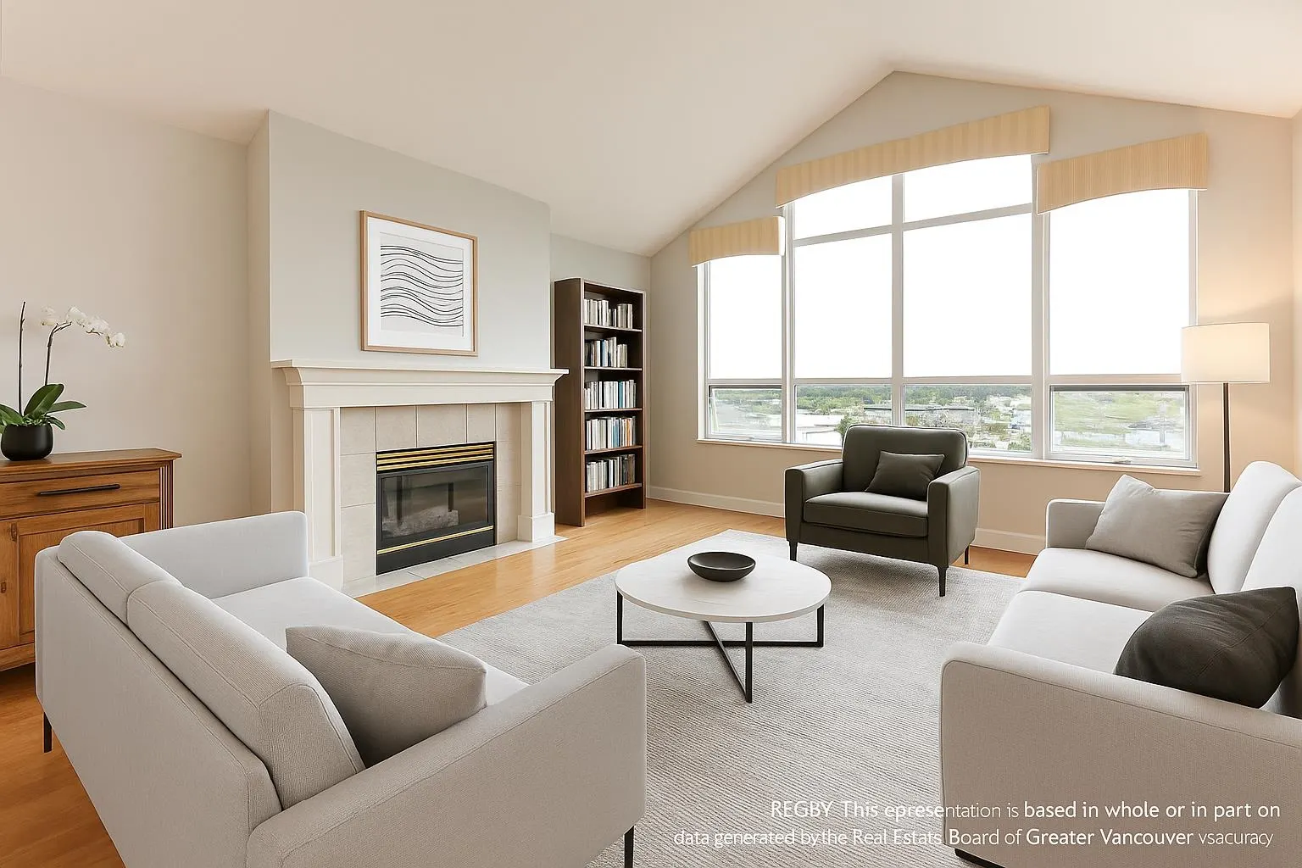
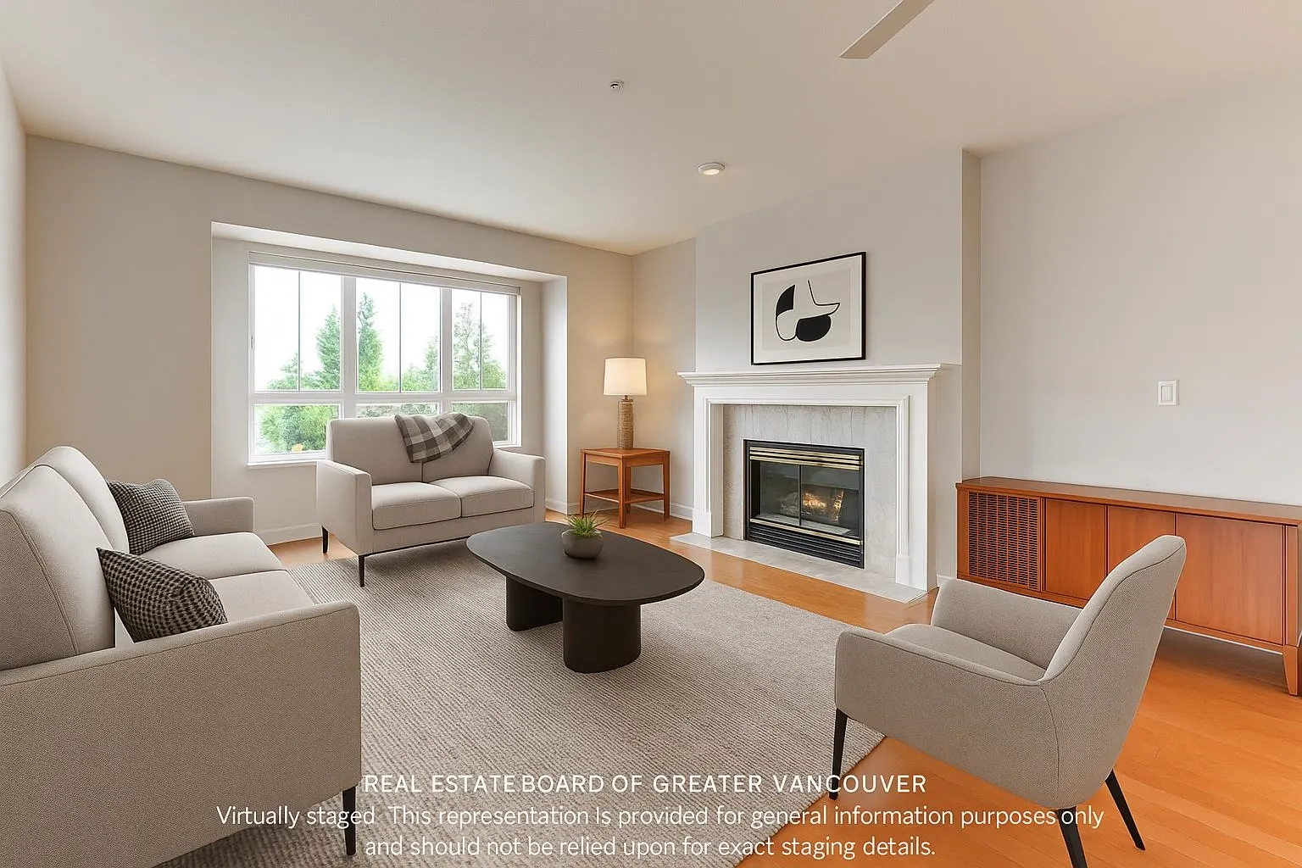
Spacious 1,948 sq.ft. penthouse in the prestigious Shaugnessy -Carl Jensen building. This home offers a luxurious primary suite with a spa-inspired ensuite, a walk-in closet large enough to feel like its own room, and a private deck to enjoy your morning coffee. The generous second bedroom is ideal for guests or a home office. A bright, open kitchen flows into the family room with vaulted ceilings and access to a second balcony. Hardwood floors and expansive rooms easily accommodate house-sized furniture. Perfect for those seeking a low-maintenance lifestyle with no outdoor upkeep. All this in a highly walkable, central location close to shops, restaurants, and everyday amenities. 45yr Roof (2014) Roof and new domestic PEX piping 2017.

Property Details

Amenities & Utilities

In Unit

Full Property Details

Interior

Bedrooms
2
Washrooms
2
Square Footage
1948 sqft
Basement
None
Heating Type
Natural Gas,Radiant
Kitchens
1
Floor Finish
Hardwood,Mixed
Den
No

Exterior

View
Partial Mountain
Waterfront
No
Parking Spaces
1
Total Parking Spaces
-
Garage Spaces
-
Zoning
STRATA
Roof
Asphalt

Building Description

Style
Penthouse
Property Type
Multi Family,Residential Attached
Home Type
Condo
Subtype
Apartment/Condo
Year Built
1994
Exterior
Frame Wood,Mixed (Exterior)
Water Supply
Public
No. Floor Levels
1
Pets Allowed
Yes With Restrictions

Community

Community
Cliff Drive
Area Code
Tsawwassen

Taxes & Fees

Taxes
$3,983.88 /yr
Tax Year
2024
Maintenance Fee
$905.13 /mo

Other

Pets
Yes With Restrictions

Room Types

Room Dimensions Area Description
Living Room 16'10 x 14'1 237.07 sqft -
Kitchen 13'2 x 12' 158 sqft -
Dining Room 13'2 x 14'1 185.43 sqft -
Eating Area 10' x 12'3 122.5 sqft -
Primary Bedroom 14'8 x 14'1 206.56 sqft -
Bedroom 12'8 x 11' 139.33 sqft -
Family Room 13'1 x 12'3 160.27 sqft -
Jess Kuang
Jess Kuang
Sutton Group - 1st West Realty
Listed by Eugene Knoedler PREC*
483 days on site
Listing Broker
RE/MAX City Realty
Courtesy
RE/MAX City Realty

Similar homes for sale in Delta

Explore Delta

This representation is based in whole or in part on data generated by the Chilliwack & District Real Estate Board, Fraser Valley Real Estate Board or Greater Vancouver REALTORS® which assumes no responsibility for its accuracy. Copyright 2026 by the Greater Vancouver REALTORS®, Fraser Valley Real Estate Board, Chilliwack and District Real Estate Board, and BC Northern Real Estate Board. All Rights Reserved.
Powered by AgentLocator