11935 Burnett Street #306, Maple Ridge
1 / 24
For Sale
$528,000
1 bd · 1 ba · 760 sq ft

11935 Burnett Street #306, Maple Ridge V2X 9A9

MLS®# R2981516

Est. mortgage
$2,003/mo
Property taxes $2,417.65/yr

About This Home

Property Type
Condo, Apartment/Condo
Parking
1 parking
MLS #
R2981516
Size
760 sqft
Basement
None
Tax
$2,417.65 /yr
Year Built
2010
Maintenance Fee
$323.46 /mo
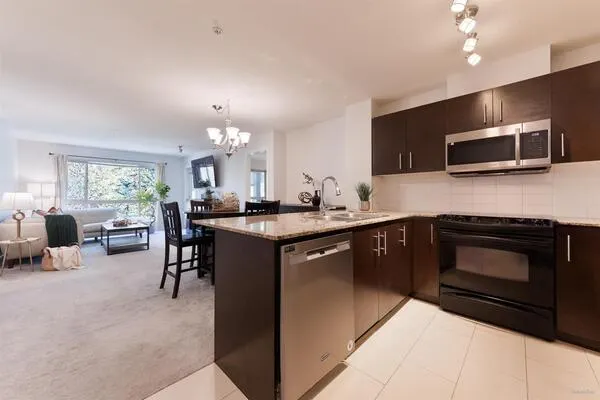
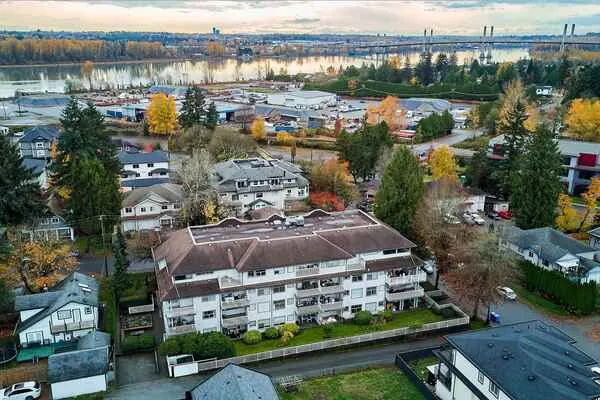
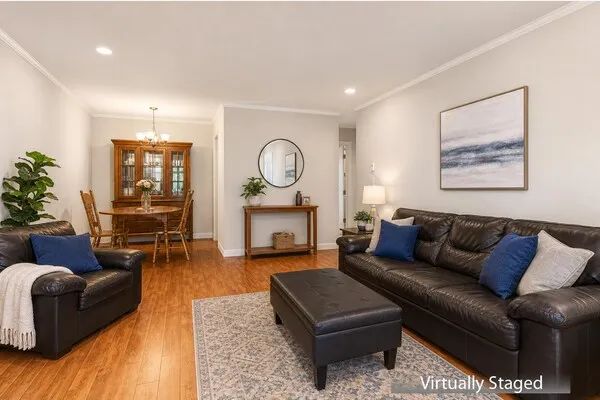
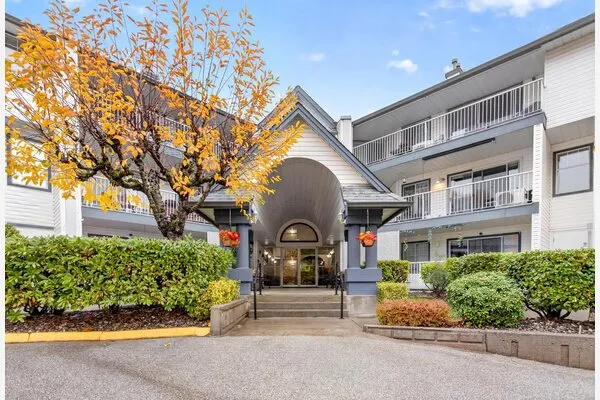
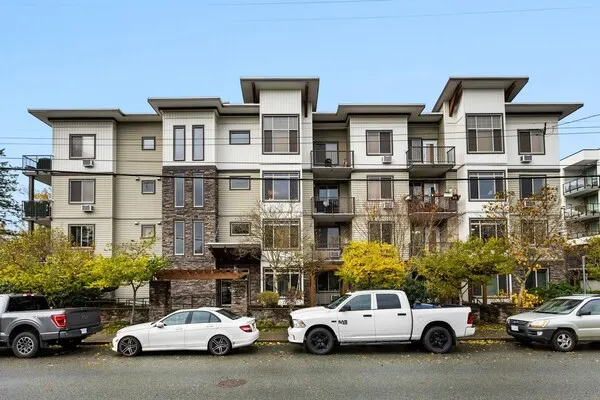
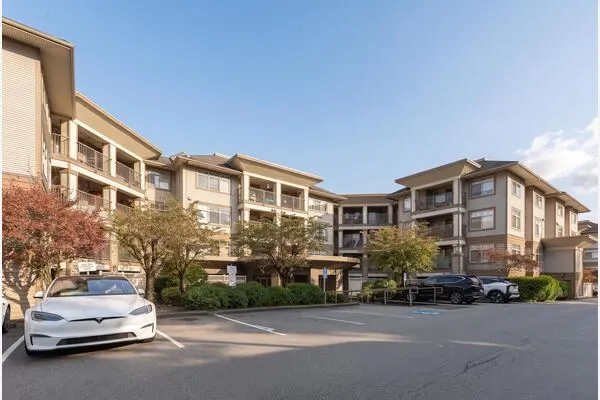
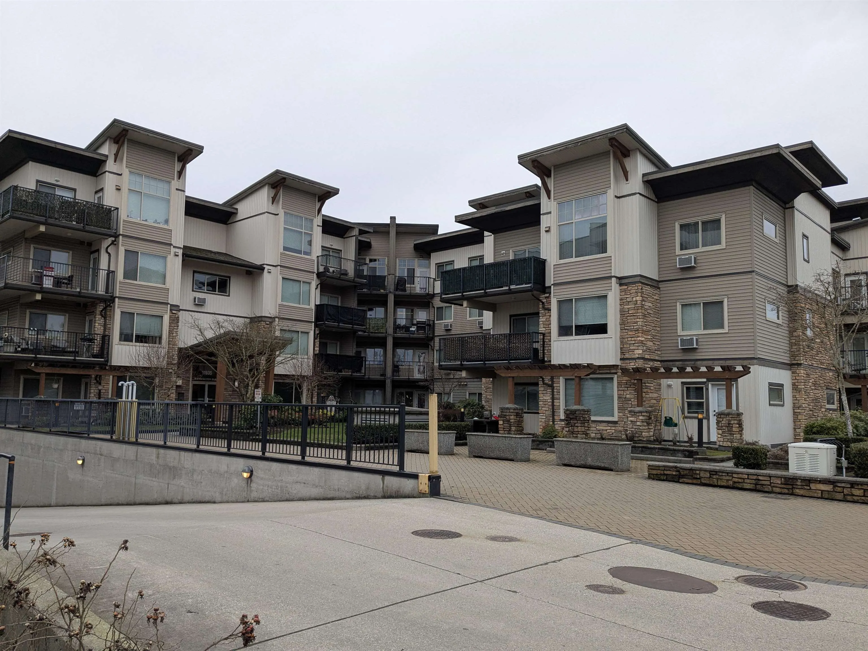
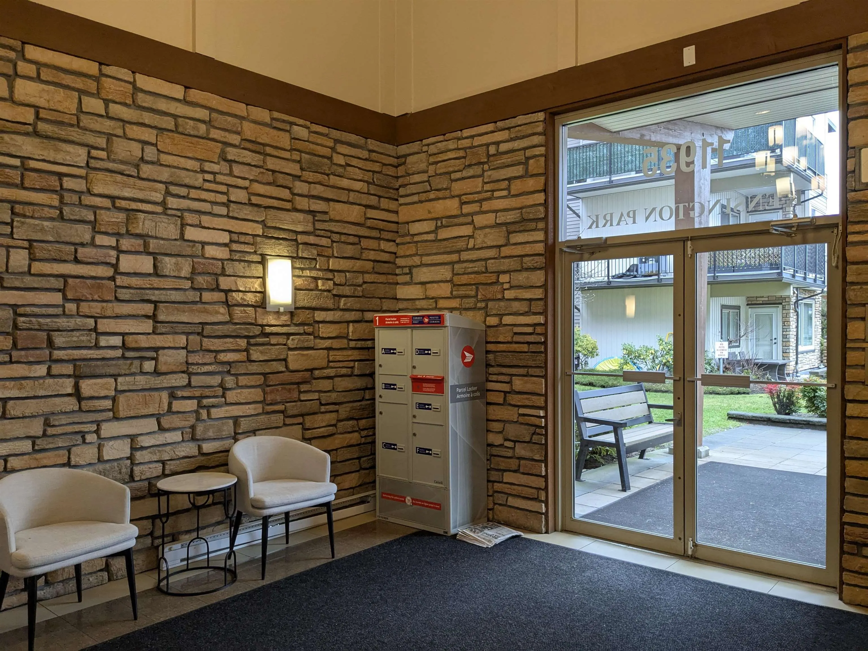
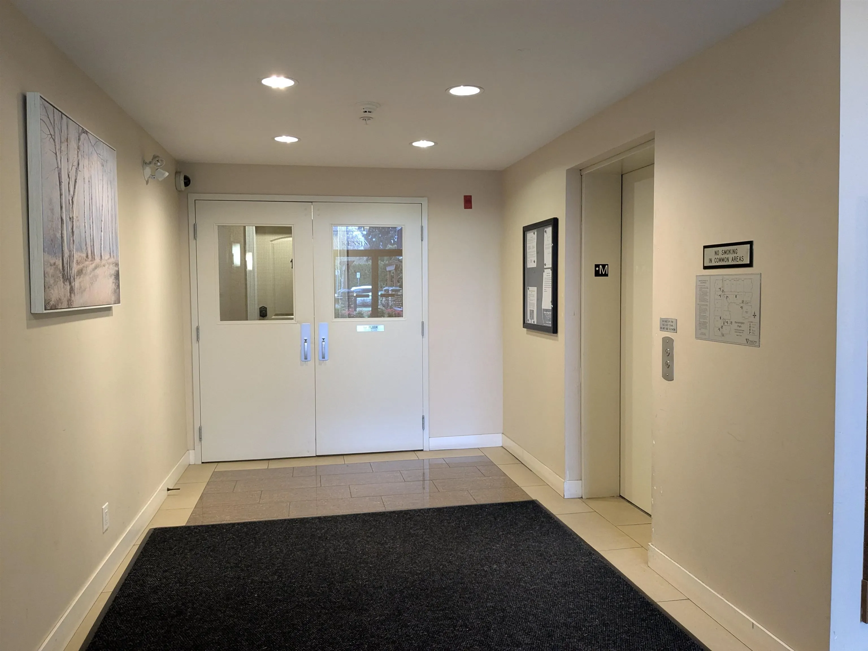
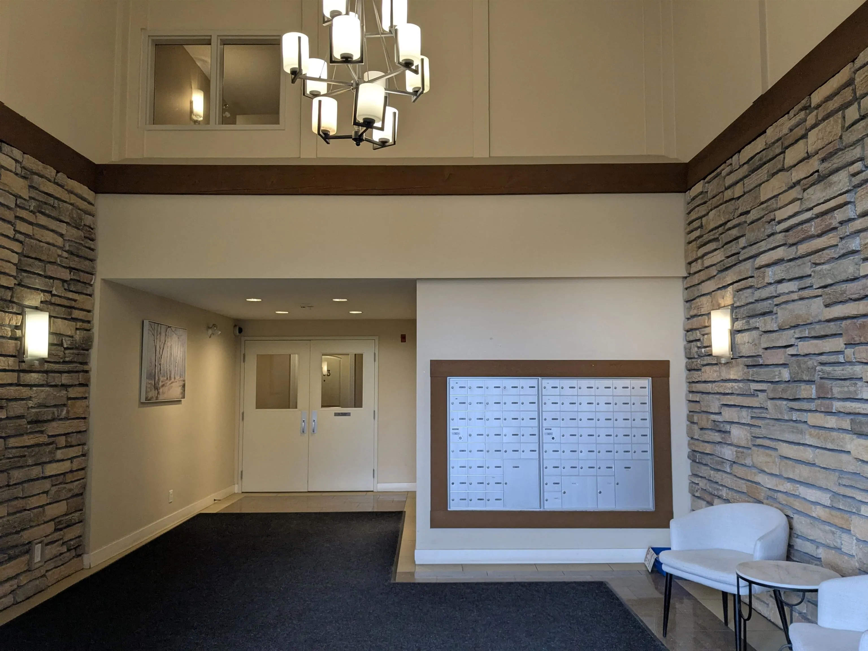
Kensington Park – Conveniently Located the heart of Downtown Maple Ridge within Minutes to Shopping, Recreation, Transit & everything needed to make your life function!760 sq. ft. efficient layouts with 1 bedroom & Den, feature with granite counters, height Ceiling, Stainless Steel Appliances, bedroom with air conditioning, electric fireplace, plenty ofcabinet space & natural daylight, quality laminate & tile floors, in-Suite Laundry, covered spacious deck, amenities with fitness studio & secure underground parking. Parking stall #68. Tenant occupied, notice needed, listing and buyer agent to be present for all showings. TV Wall Mount Brackets and the Fridge in the Laundry room to be removed. BE QUICK! DO NOT MISS!

Property Details

Amenities & Utilities

In Unit

Full Property Details

Interior

Bedrooms
1
Washrooms
1
Square Footage
760 sqft
Basement
None
Heating Type
Baseboard,Electric
Kitchens
1
Floor Finish
Laminate,Mixed,Tile,Carpet
Den
Yes

Exterior

View
CITY VIEW
Waterfront
No
Parking Spaces
1
Total Parking Spaces
-
Garage Spaces
-
Zoning
RES
Roof
Other

Building Description

Property Type
Multi Family,Residential Attached
Home Type
Condo
Subtype
Apartment/Condo
Year Built
2010
Exterior
Frame Wood,Stone (Exterior),Vinyl Siding,Wood Siding
Water Supply
Public
No. Floor Levels
1
Pets Allowed
Cats OK,Dogs OK,Number Limit (Two),Yes With Restrictions

Community

Community
East Central
Area Code
Maple Ridge

Taxes & Fees

Taxes
$2,417.65 /yr
Tax Year
2024
Maintenance Fee
$323.46 /mo

Other

Pets
Cats OK,Dogs OK,Number Limit (Two),Yes With Restrictions

Room Types

Room Dimensions Area Description
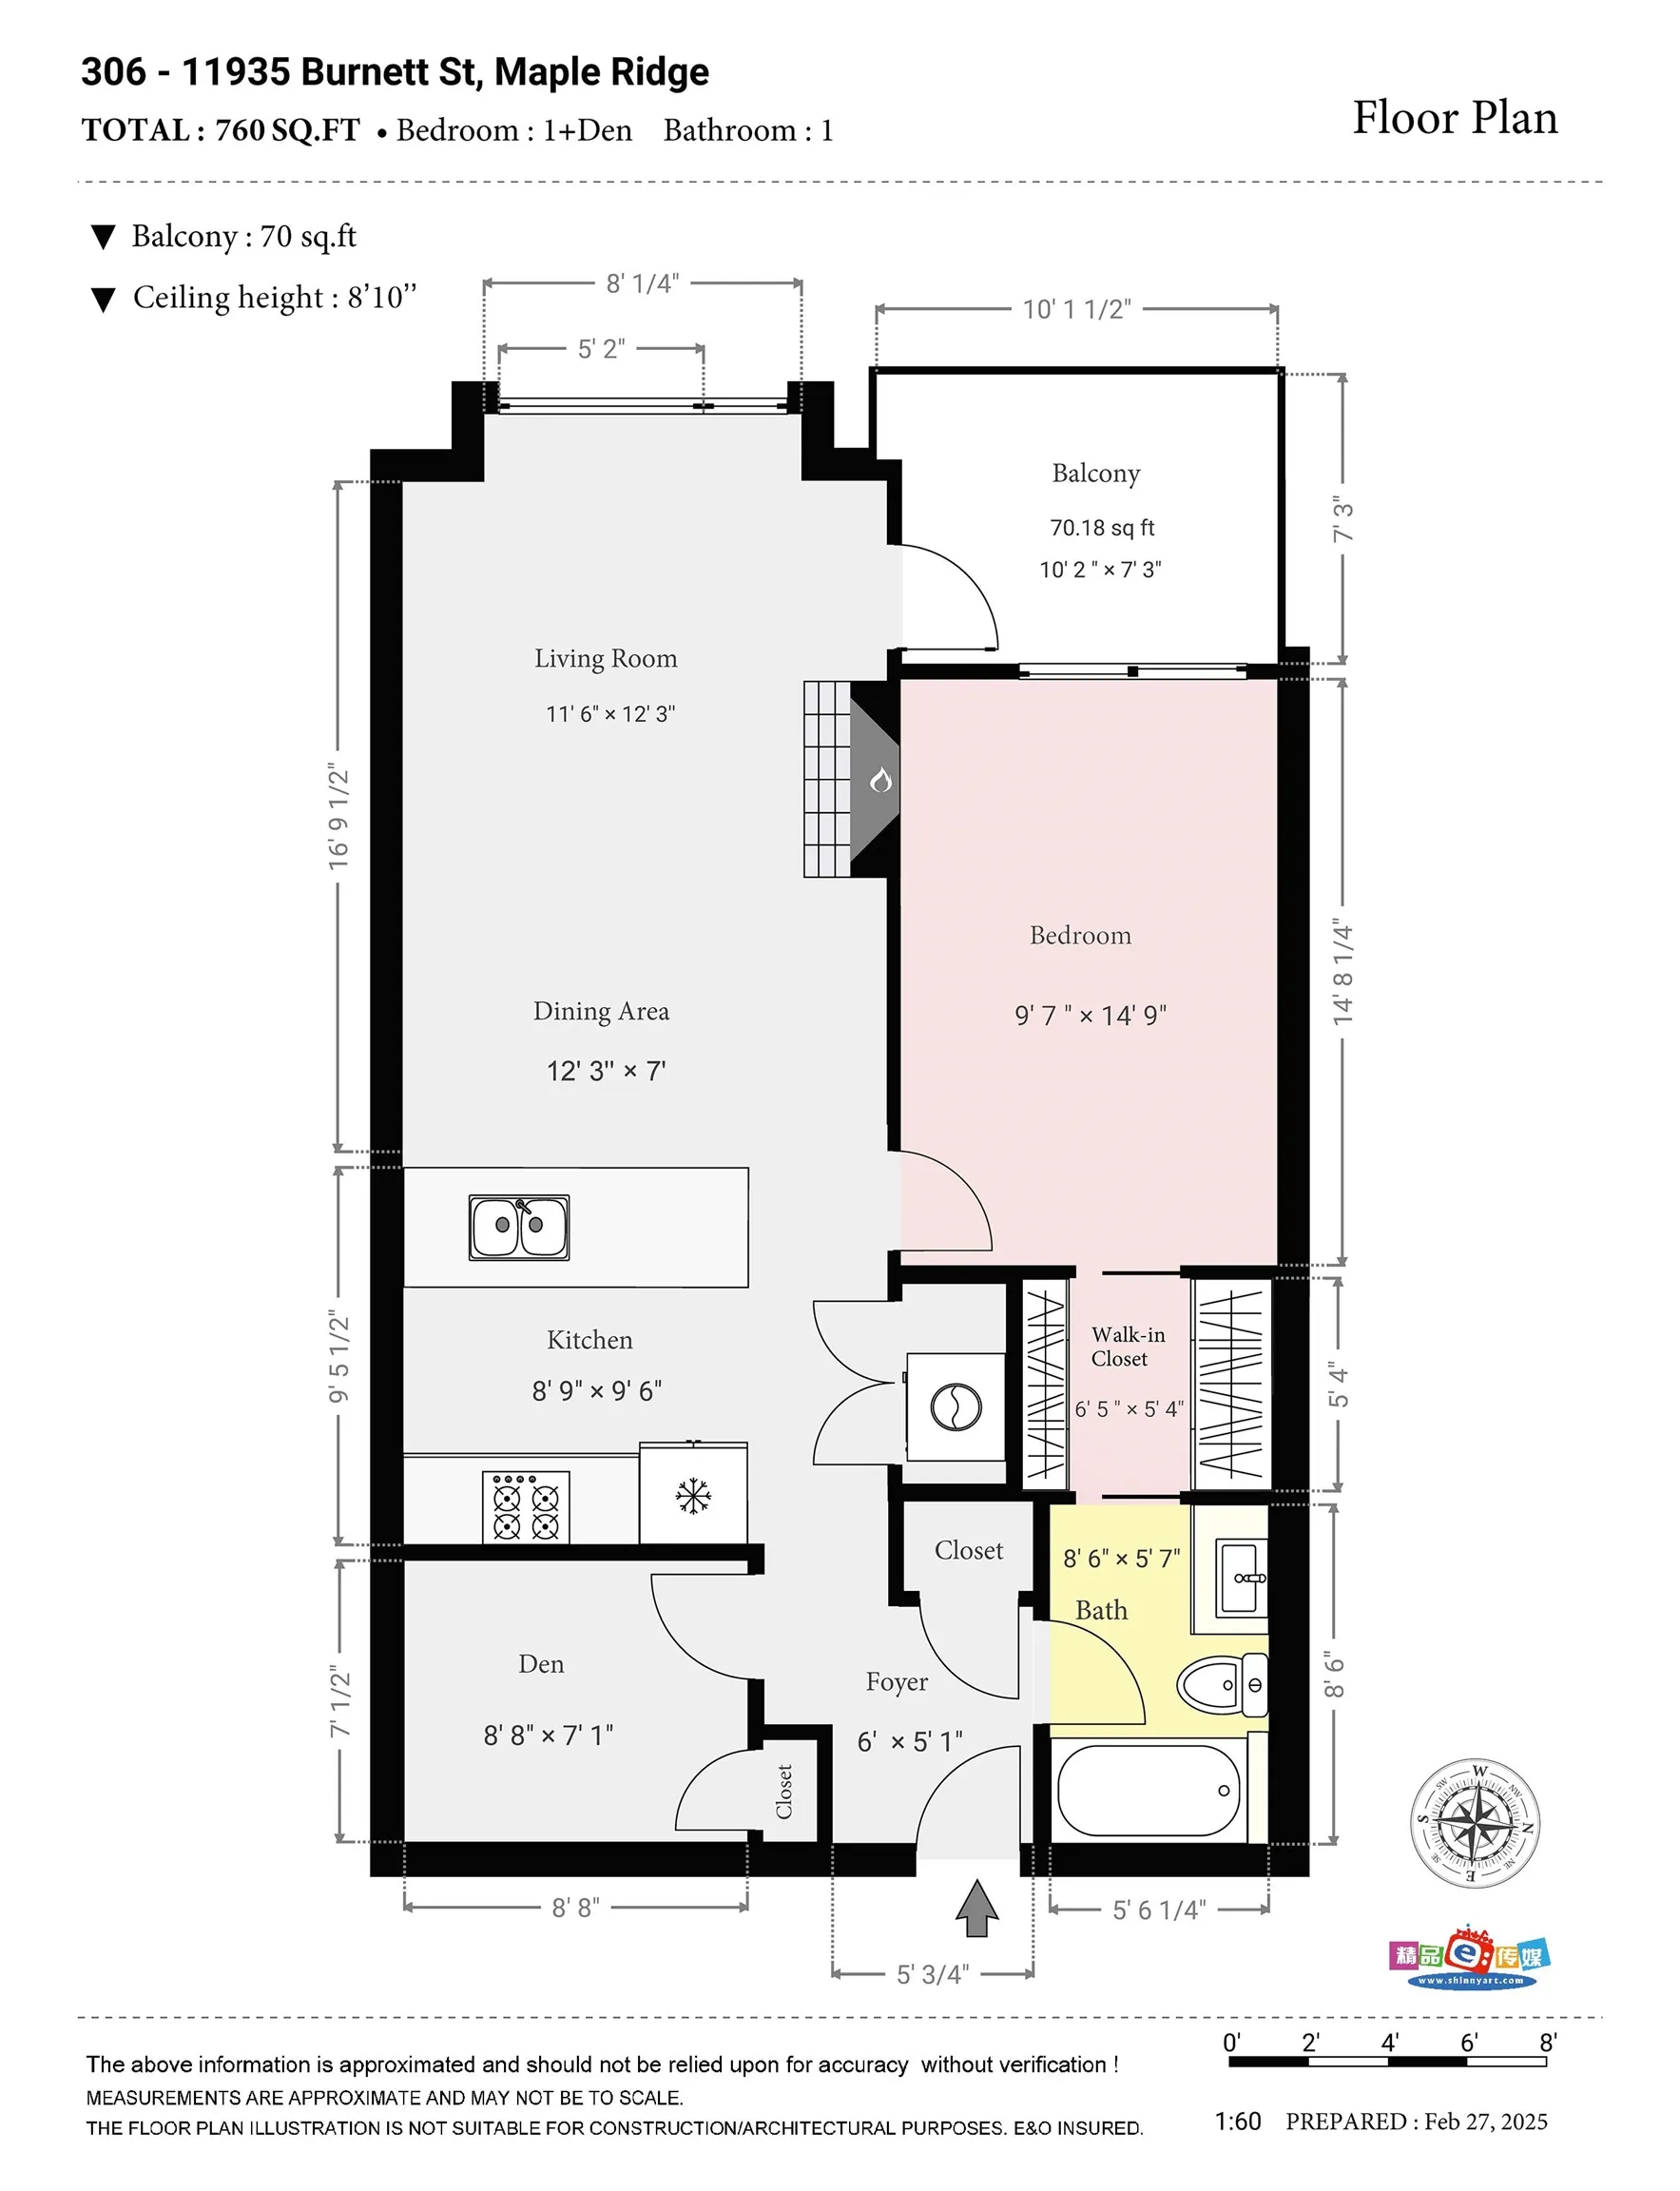
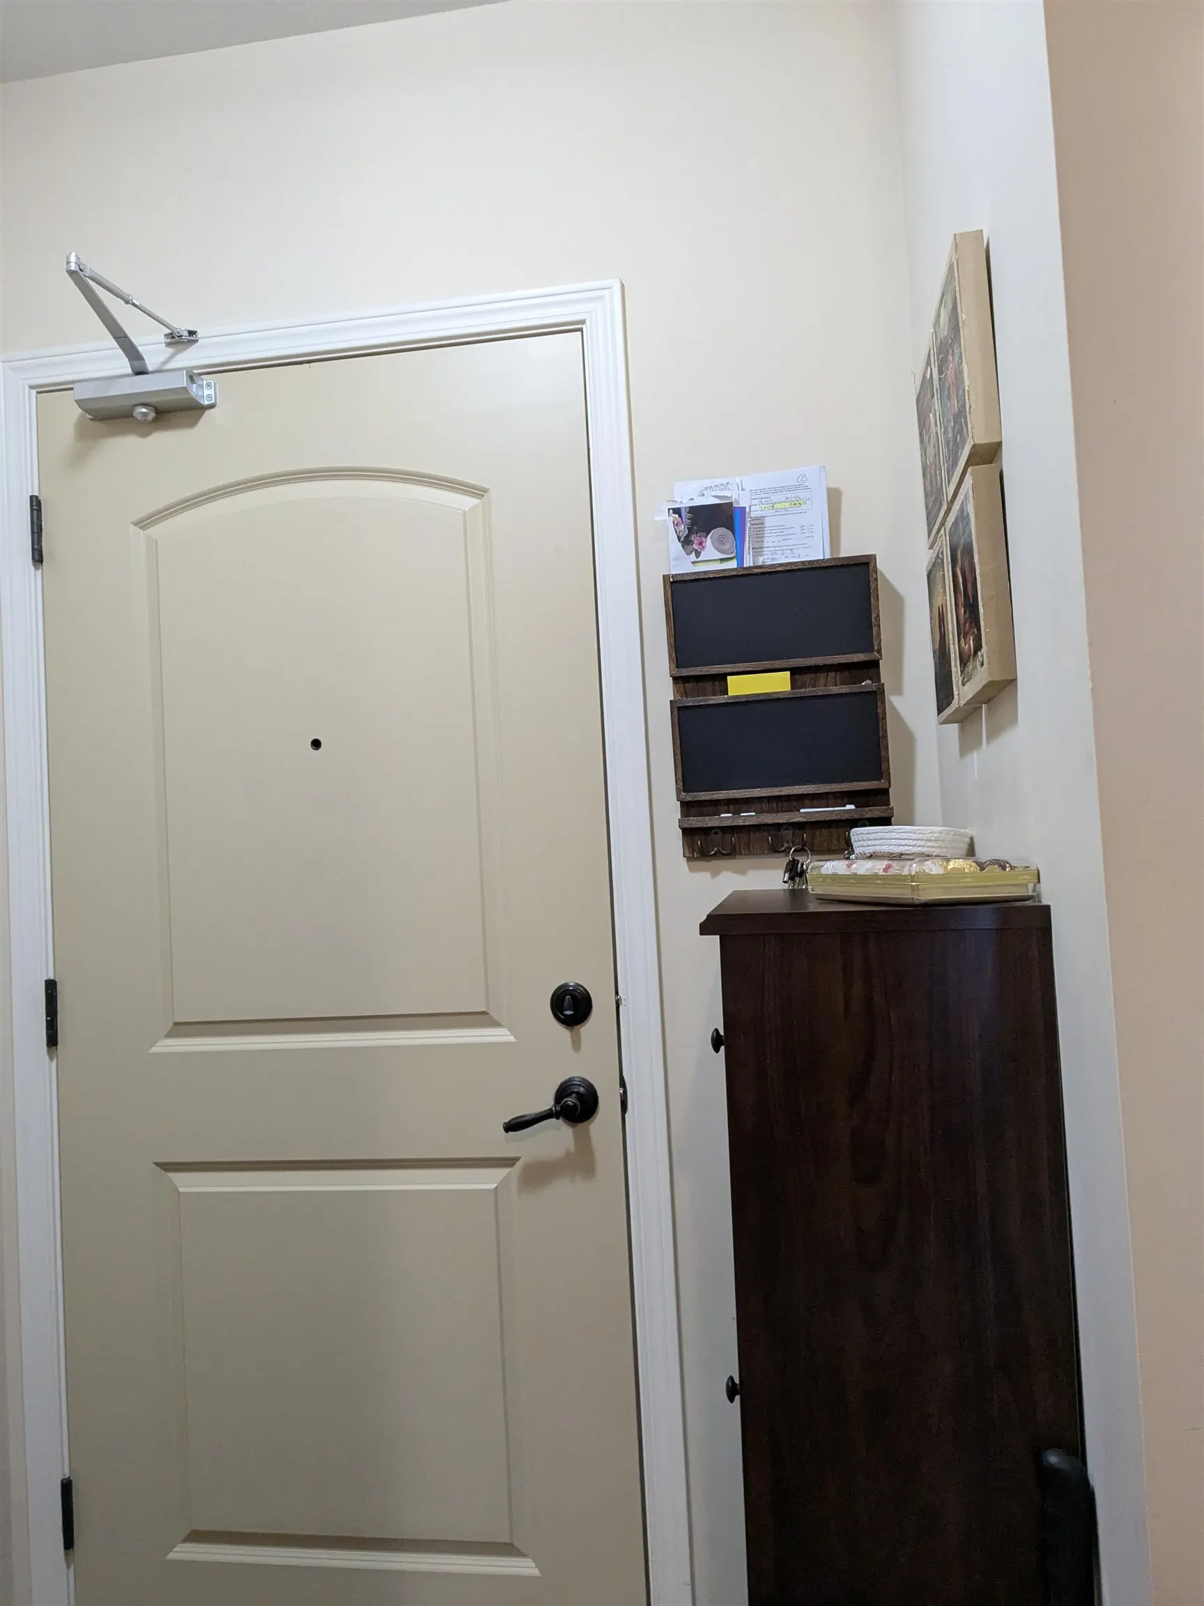
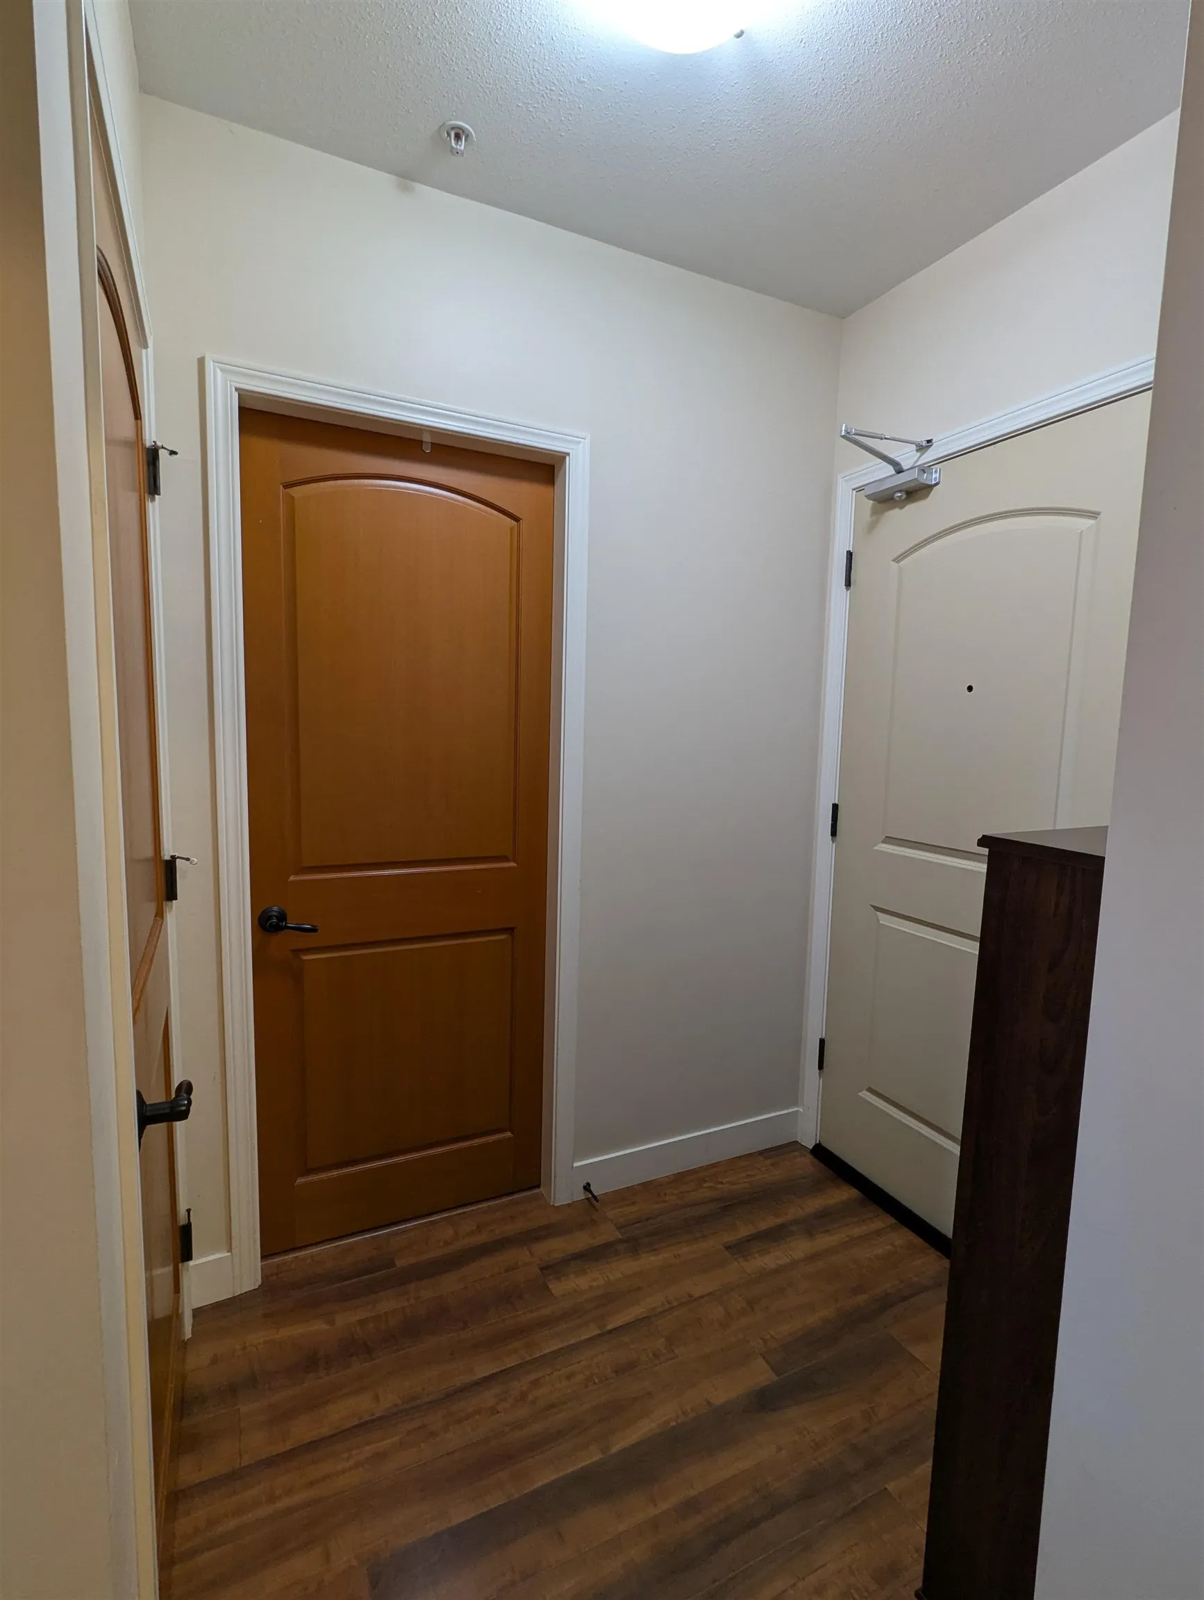
Foyer 5'1 x 6' 30.5 sqft -
Den 7'1 x 8'8 61.39 sqft -
Kitchen 9'6 x 8'9 83.12 sqft -
Primary Bedroom 14'9 x 9'7 141.35 sqft -
Walk-In Closet 5'4 x 6'5 34.22 sqft -
Eating Area 7' x 12'3 85.75 sqft -
Living Room 11'6 x 12'3 140.88 sqft -
Laundry 3' x 5' 15 sqft -
Jess Kuang
Jess Kuang
Sutton Group - 1st West Realty
Listed by Jackson K.M. Yeung PREC*
599 days on site
Listing Broker
Royal Pacific Realty (Kingsway) Ltd.
Courtesy
Royal Pacific Realty (Kingsway) Ltd.

Similar homes for sale in Maple Ridge

Explore Maple Ridge

This representation is based in whole or in part on data generated by the Chilliwack & District Real Estate Board, Fraser Valley Real Estate Board or Greater Vancouver REALTORS® which assumes no responsibility for its accuracy. Copyright 2026 by the Greater Vancouver REALTORS®, Fraser Valley Real Estate Board, Chilliwack and District Real Estate Board, and BC Northern Real Estate Board. All Rights Reserved.
Powered by AgentLocator