
4890 Lougheed Highway #3902, Burnaby
1 / 4
For Sale
$1,099,000
2 bd · 2 ba · 1,053 sq ft

4890 Lougheed Highway #3902, Burnaby V5C 0N2

MLS®# R2970755

Est. mortgage
$4,169/mo
Property taxes $2,734.95/yr

About This Home

Property Type
Condo, Apartment/Condo
Parking
1 parking
MLS #
R2970755
Size
1053 sqft
Basement
None
Tax
$2,734.95 /yr
Year Built
2024
Maintenance Fee
$593.10 /mo
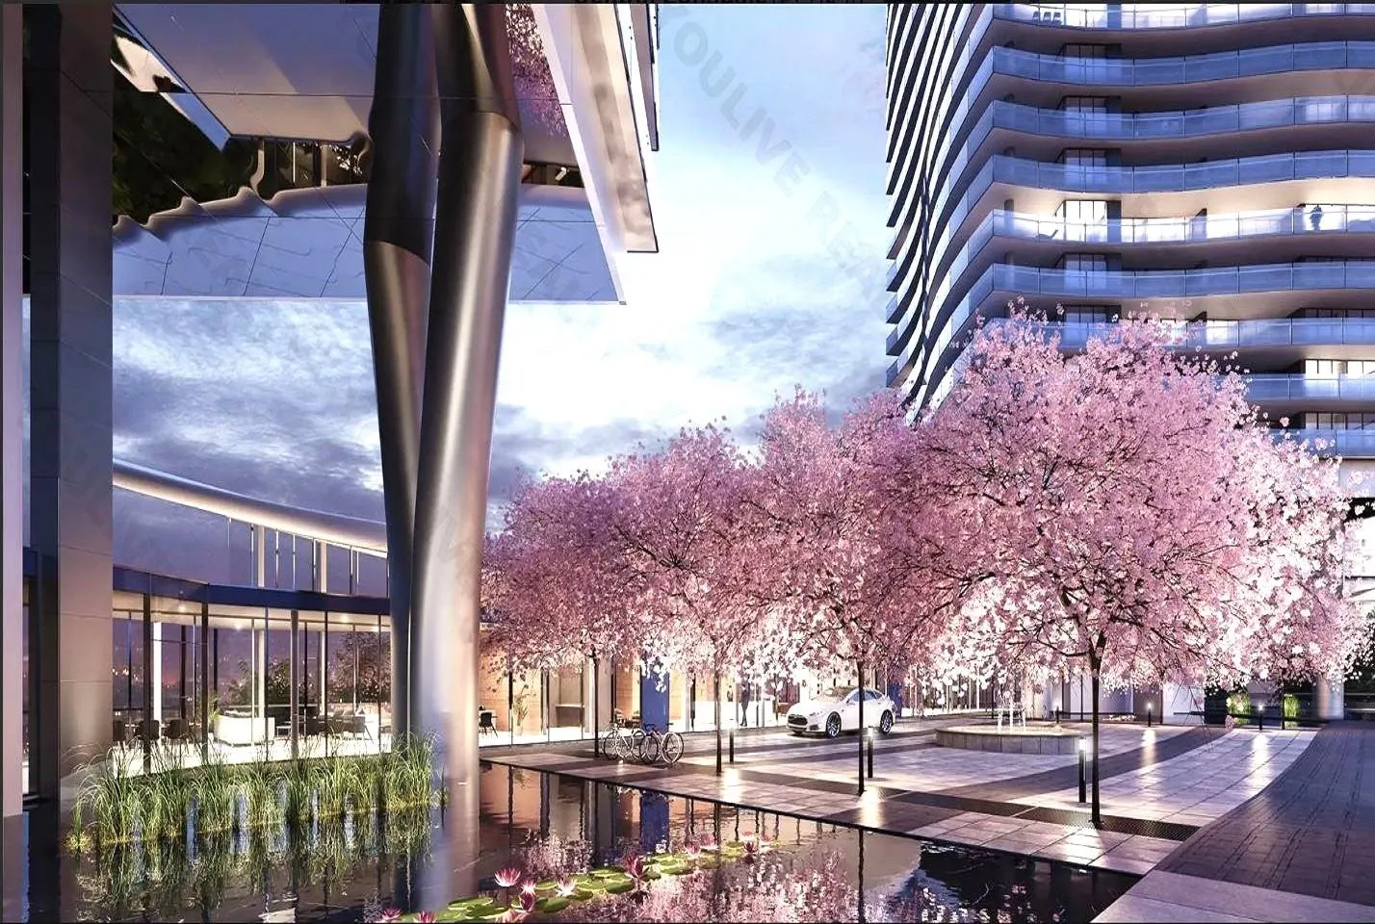
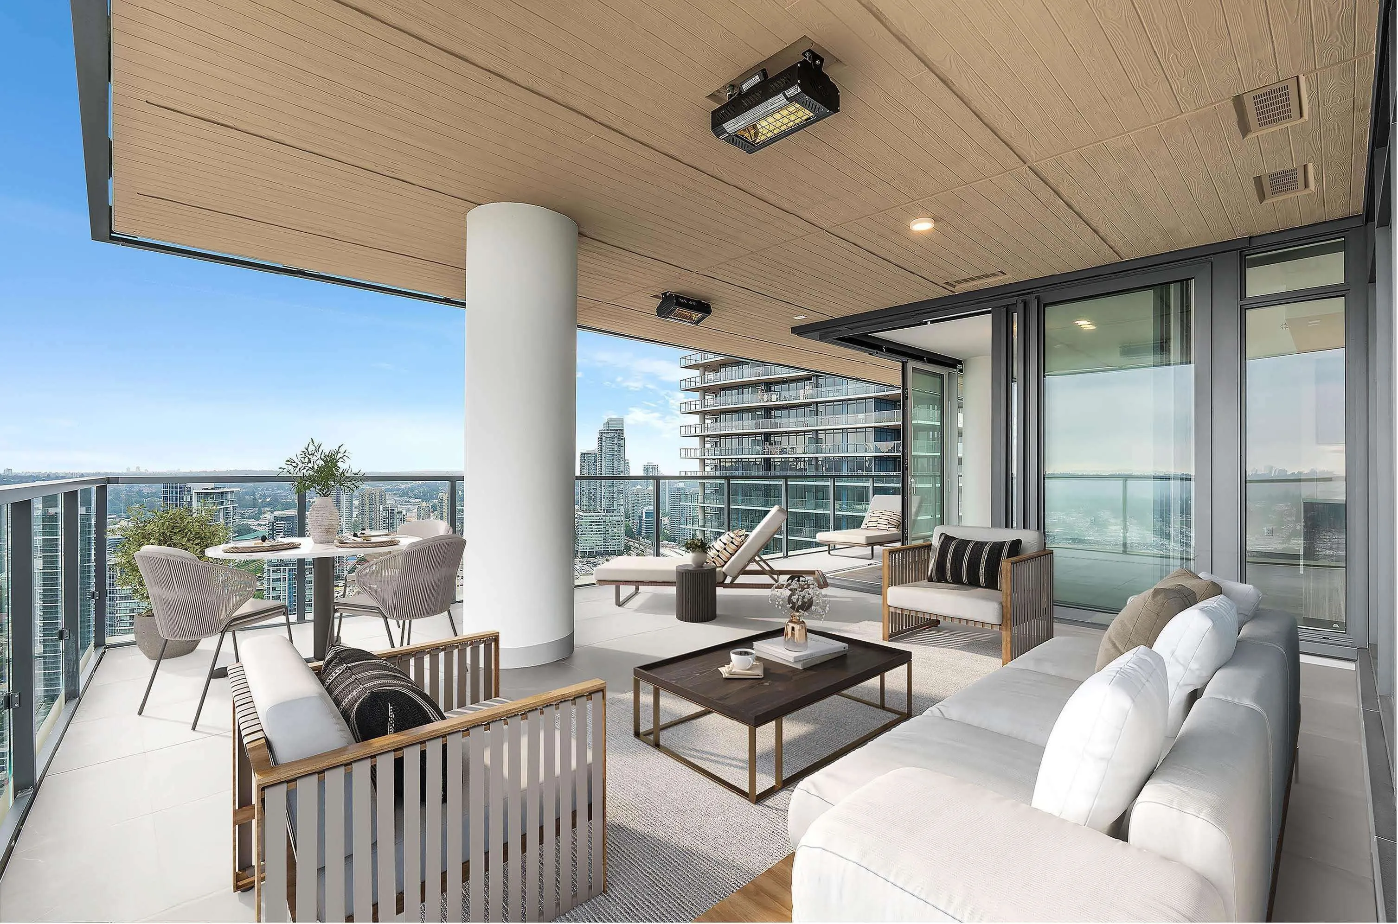
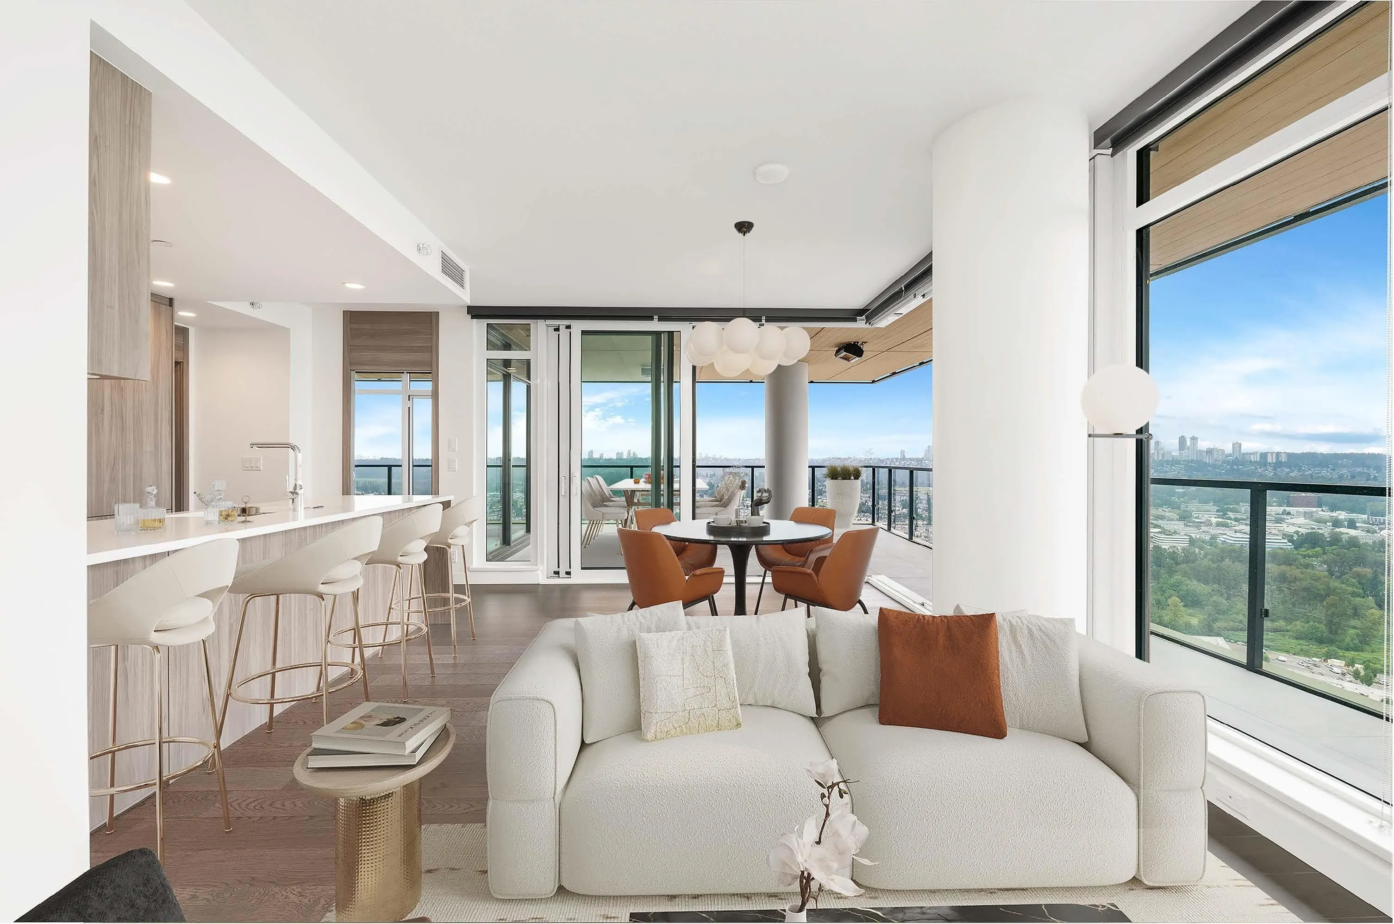
LUXURIOUS HOME IN THE SKY!! The top end high-rise apartment unit was finished by the most famous developer Concord Pacific with the best craftsmanship!! South facing unit with the best layout!! Whatever you can imagine in a most contemporary home are all included in the unit: 9 feet high ceiling, central air conditioning, best branded appliances, over 500 sf tiled balcony (largest in the whole building) with out-door heaters, most functional floor plan with separate 2 bedrooms on opposite sides of the unit. Great location, steps to skytrain station, Brentwood Shopping Mall, elementary school. This shall the best new home you've been looking for!! Open House 2:00 to 4:00 pm on March 2.

Property Details

Amenities & Utilities

In Unit

Full Property Details

Interior

Bedrooms
2
Washrooms
2
Square Footage
1053 sqft
Basement
None
Heating Type
Other
Kitchens
1
Floor Finish
Hardwood
Den
Yes

Exterior

View
CITY AND LAKE
Waterfront
No
Parking Spaces
1
Total Parking Spaces
-
Garage Spaces
-
Zoning
RM5S

Building Description

Property Type
Multi Family,Residential Attached
Home Type
Condo
Subtype
Apartment/Condo
Year Built
2024
Exterior
Concrete,Concrete (Exterior),Glass (Exterior)
Water Supply
Public
No. Floor Levels
1
Pets Allowed
Yes With Restrictions

Community

Community
Brentwood Park
Area Code
Burnaby North

Taxes & Fees

Taxes
$2,734.95 /yr
Tax Year
2024
Maintenance Fee
$593.10 /mo

Other

Pets
Yes With Restrictions

Room Types

Room Dimensions Area Description
Living Room 11'8 x 13'0 151.67 sqft -
Dining Room 8'0 x 11'8 93.33 sqft -
Kitchen 8'6 x 13'8 116.17 sqft -
Primary Bedroom 11'7 x 13'7 157.34 sqft -
Bedroom 11'2 x 11'9 131.21 sqft -
Den 5'4 x 6'9 36 sqft -
Jess Kuang
Jess Kuang
Sutton Group - 1st West Realty
Listed by Alec Zhang
621 days on site
Listing Broker
RE/MAX Heights Realty
Courtesy
RE/MAX Heights Realty

Similar homes for sale in Burnaby

Explore Burnaby

This representation is based in whole or in part on data generated by the Chilliwack & District Real Estate Board, Fraser Valley Real Estate Board or Greater Vancouver REALTORS® which assumes no responsibility for its accuracy. Copyright 2026 by the Greater Vancouver REALTORS®, Fraser Valley Real Estate Board, Chilliwack and District Real Estate Board, and BC Northern Real Estate Board. All Rights Reserved.
Powered by AgentLocator







