
8533 Broadway Street #16, Chilliwack
1 / 26
For Sale
$509,000
2 bd · 2 ba · 1,659 sq ft

8533 Broadway Street #16, Chilliwack V2P 5V4

MLS®# R2964926

Est. mortgage
$1,931/mo
Property taxes $2,100.07/yr

About This Home

Property Type
Townhome, Townhouse
Parking
1 parking
MLS #
R2964926
Size
1659 sqft
Basement
None
Tax
$2,100.07 /yr
Year Built
1993
Maintenance Fee
$424.97 /mo
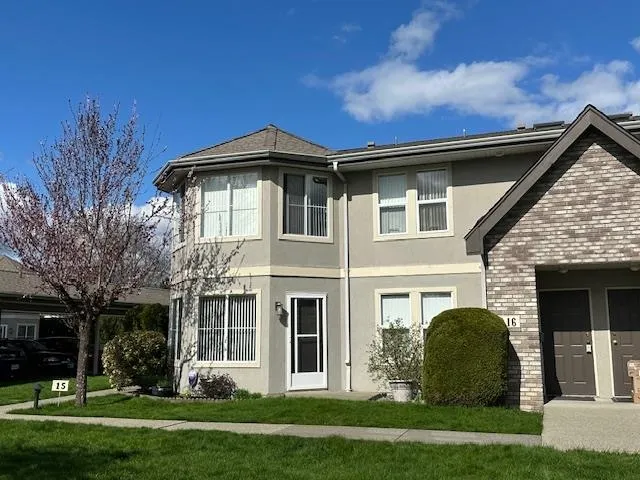
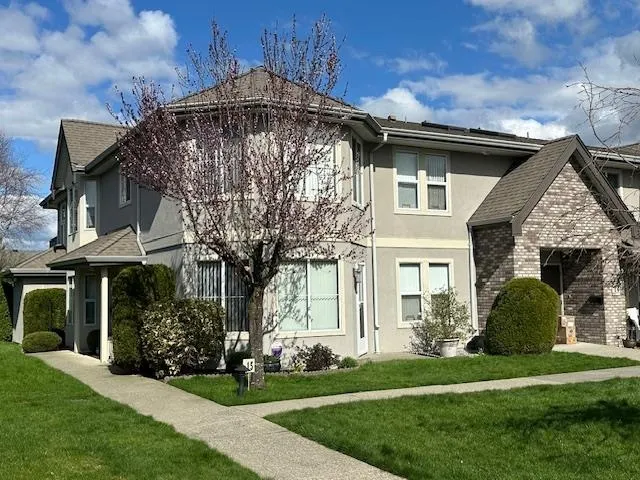
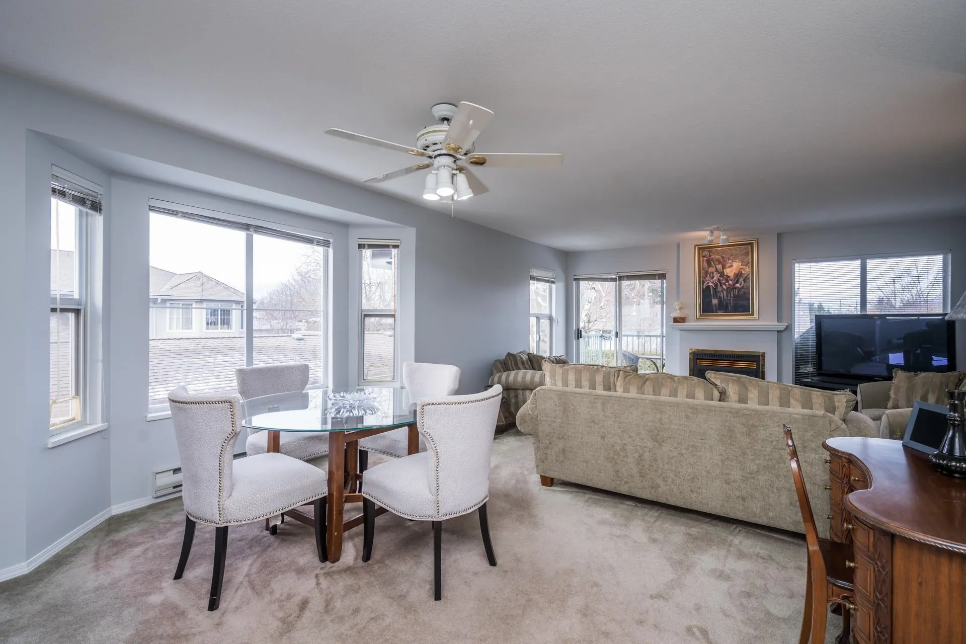
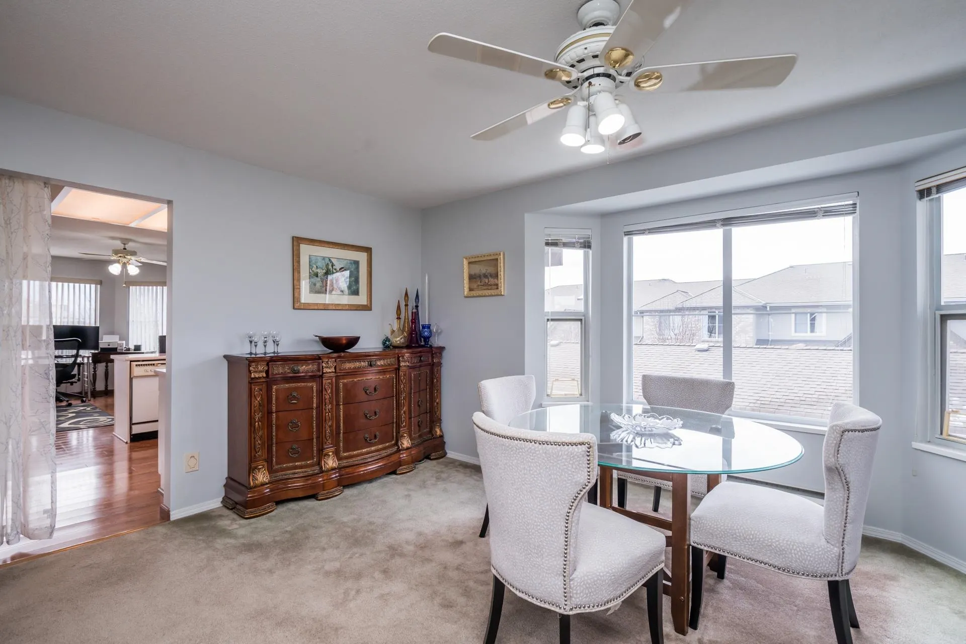
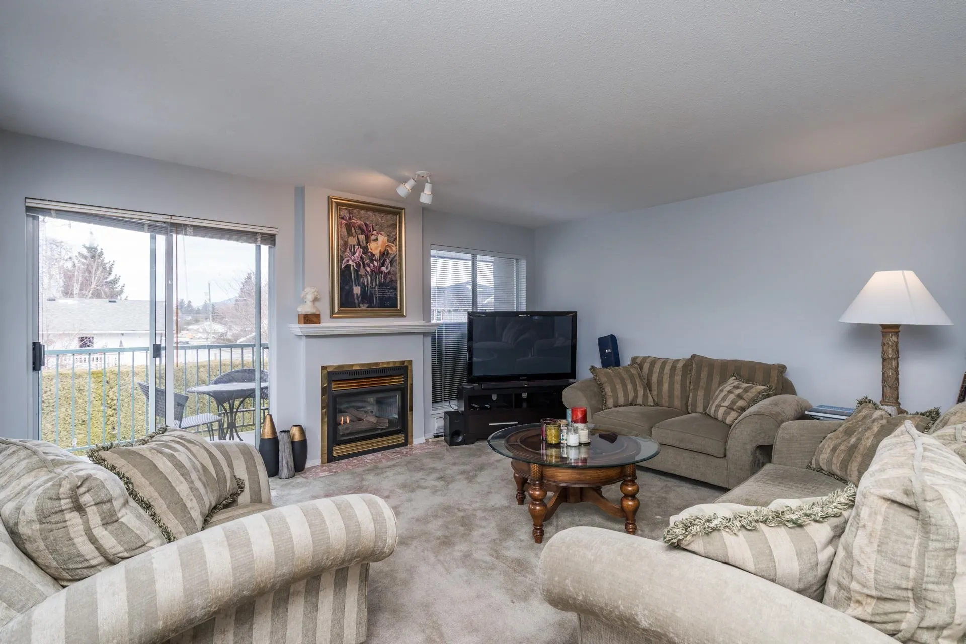
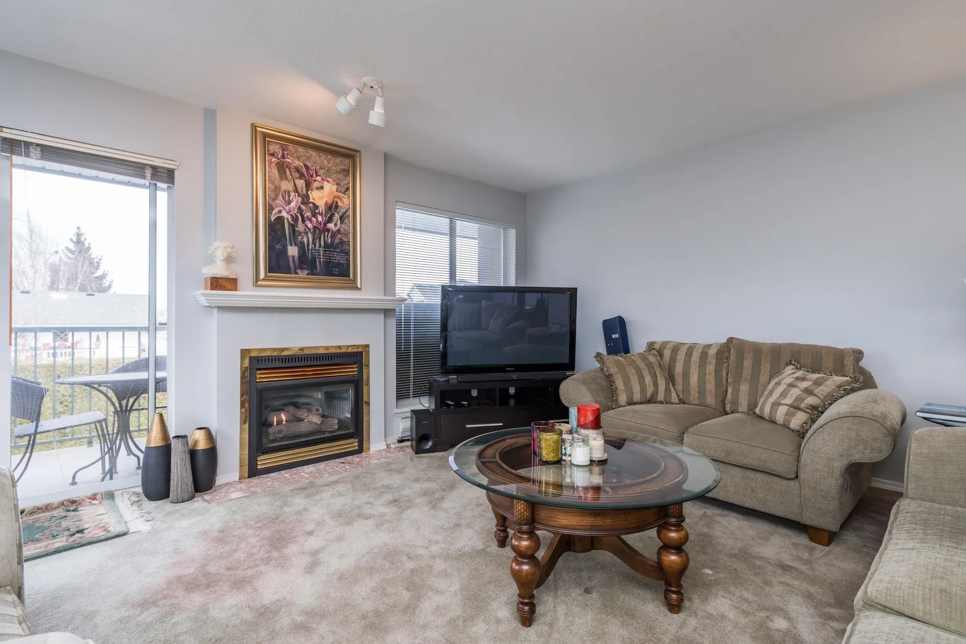
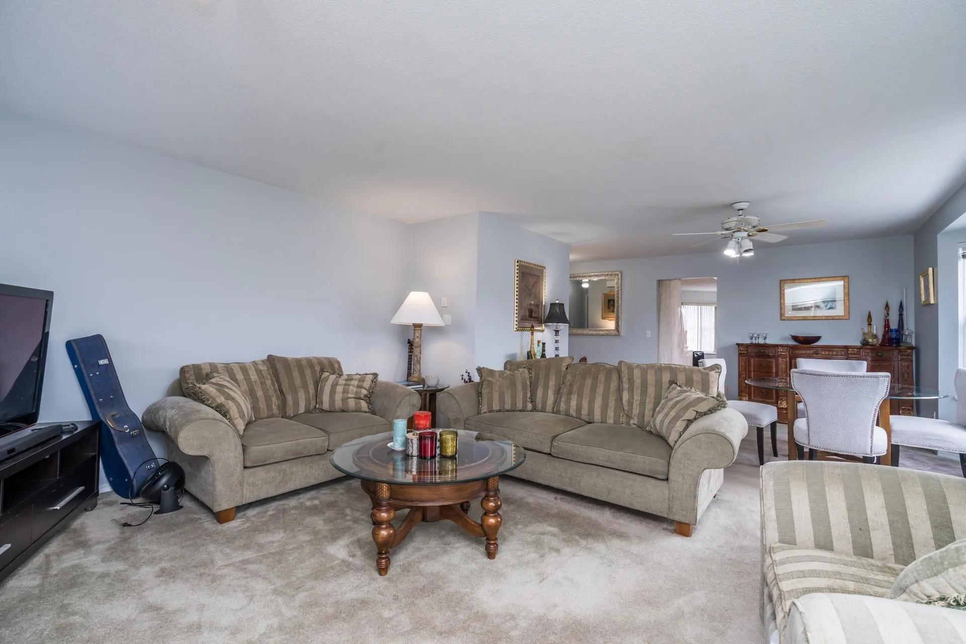
Beacon Downs a 55+ Community. Never before offered for sale. This 1600+ sq.ft. upper end 2 bedroom suite with stair rider is bright and inviting with its abundance of windows and recent paint throughout. Bonus size living room / dining room. Gas fireplace. South facing family room with large corner windows to enjoy the mountain view adjacent to your bright u-shaped kitchen with countertop eating space. Clubhouse & RV Parking. This community is pet friendly (2 pet max) with dogs no taller than 14" at the shoulder.

Property Details

Amenities & Utilities

In Unit

Full Property Details

Interior

Bedrooms
2
Washrooms
2
Square Footage
1659 sqft
Basement
None
Heating Type
Baseboard,Electric,Natural Gas
Kitchens
1
Floor Finish
Laminate,Vinyl,Carpet
Den
No

Exterior

View
Mountains
Waterfront
No
Parking Spaces
1
Total Parking Spaces
-
Garage Spaces
-
Zoning
R4
Roof
Asphalt

Building Description

Property Type
Residential Attached
Home Type
Townhome
Subtype
Townhouse
Year Built
1993
Exterior
Frame Wood,Brick (Exterior),Stucco
Water Supply
Public
No. Floor Levels
2
Pets Allowed
Cats OK,Dogs OK,Number Limit (Two),Yes With Restrictions

Community

Community
Chilliwack Proper South
Area Code
Chilliwack

Taxes & Fees

Taxes
$2,100.07 /yr
Tax Year
2024
Maintenance Fee
$424.97 /mo

Other

Virtual Tour Link
Pets
Cats OK,Dogs OK,Number Limit (Two),Yes With Restrictions

Room Types

Room Dimensions Area Description
Kitchen 10'5 x 12'8 131.94 sqft -
Family Room 12'8 x 14'1 178.39 sqft -
Dining Room 13'6 x 14'5 194.62 sqft -
Living Room 13'7 x 15'11 216.2 sqft -
Primary Bedroom 12' x 15'2 182 sqft -
Bedroom 10'0 x 13'1 130.83 sqft -
Laundry 8'6 x 5'2 43.92 sqft -
Walk-In Closet 8'10 x 4'7 40.49 sqft -
Foyer 4'11 x 3'6 17.21 sqft -
Jess Kuang
Jess Kuang
Sutton Group - 1st West Realty
Listed by Jeff Greenhalgh
628 days on site
Listing Broker
Sutton Group-West Coast Realty (Abbotsford)
Courtesy
Sutton Group-West Coast Realty (Abbotsford)

Similar homes for sale in Chilliwack

Explore Chilliwack

This representation is based in whole or in part on data generated by the Chilliwack & District Real Estate Board, Fraser Valley Real Estate Board or Greater Vancouver REALTORS® which assumes no responsibility for its accuracy. Copyright 2026 by the Greater Vancouver REALTORS®, Fraser Valley Real Estate Board, Chilliwack and District Real Estate Board, and BC Northern Real Estate Board. All Rights Reserved.
Powered by AgentLocator







