
488 SW Marine Drive #3303, Vancouver
1 / 28
For Sale
$629,990
2 bd · 1 ba · 636 sq ft

488 SW Marine Drive #3303, Vancouver V5X 0C6

MLS®# R2924689

Est. mortgage
$2,390/mo
Property taxes $2,295.05/yr

About This Home

Property Type
Condo, Apartment/Condo
Parking
1 parking
MLS #
R2924689
Size
636 sqft
Basement
None
Tax
$2,295.05 /yr
Year Built
2015
Maintenance Fee
$441.58 /mo
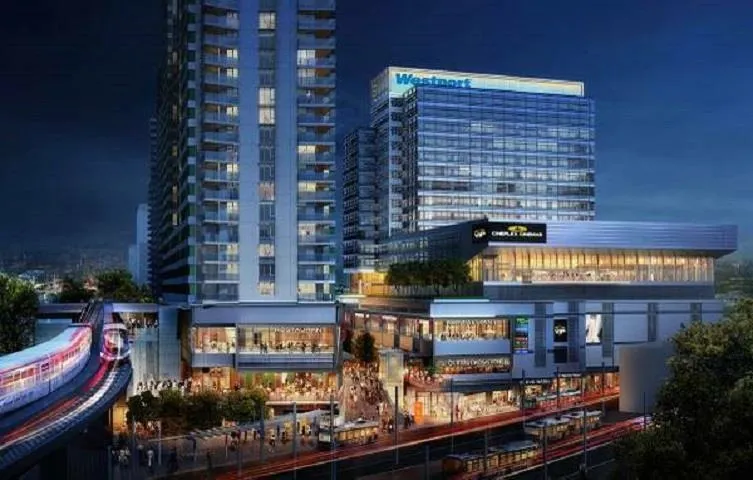
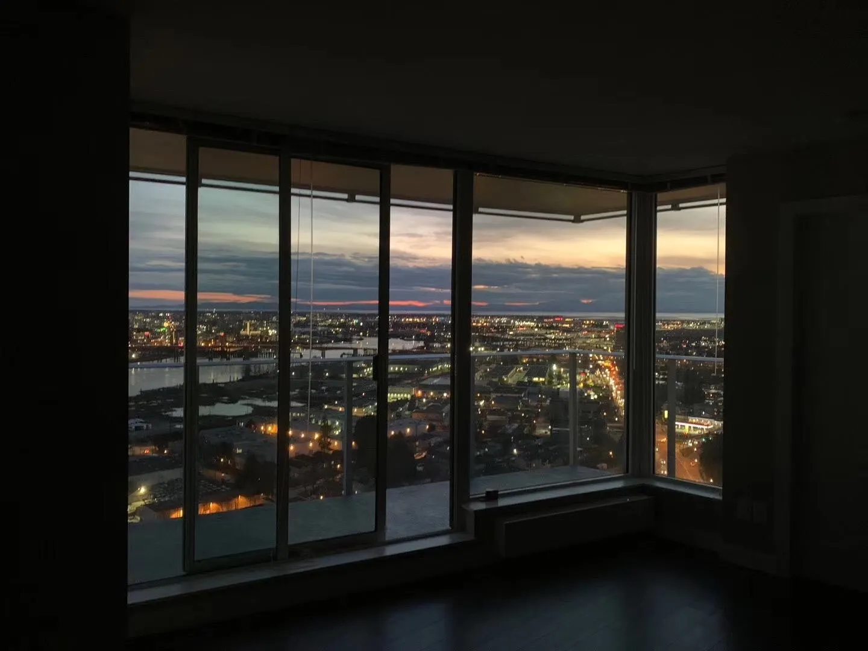
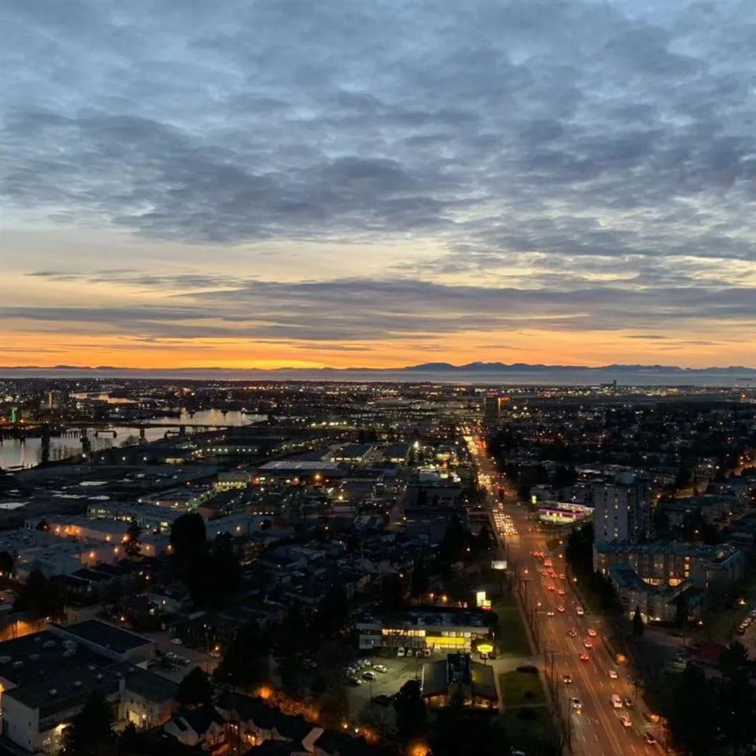
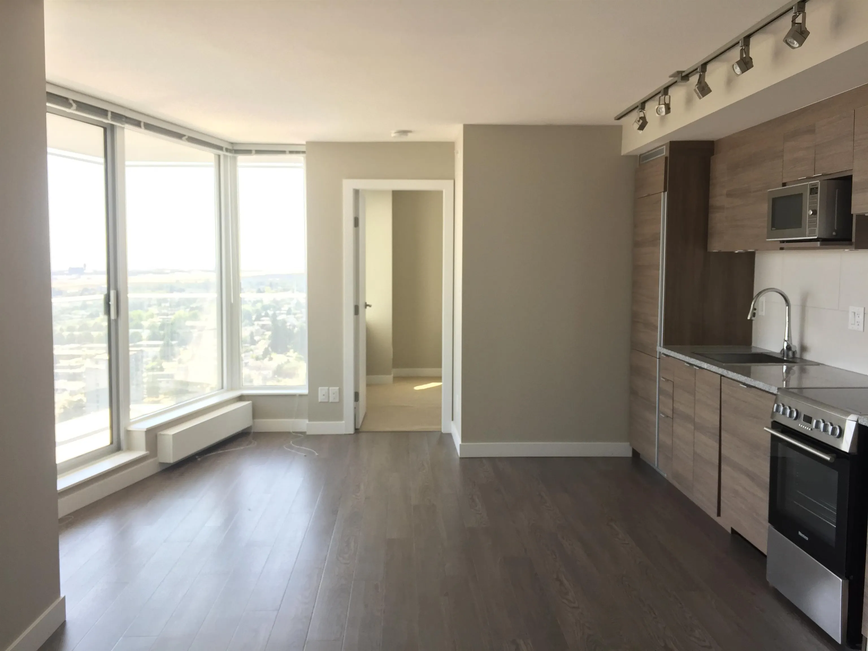
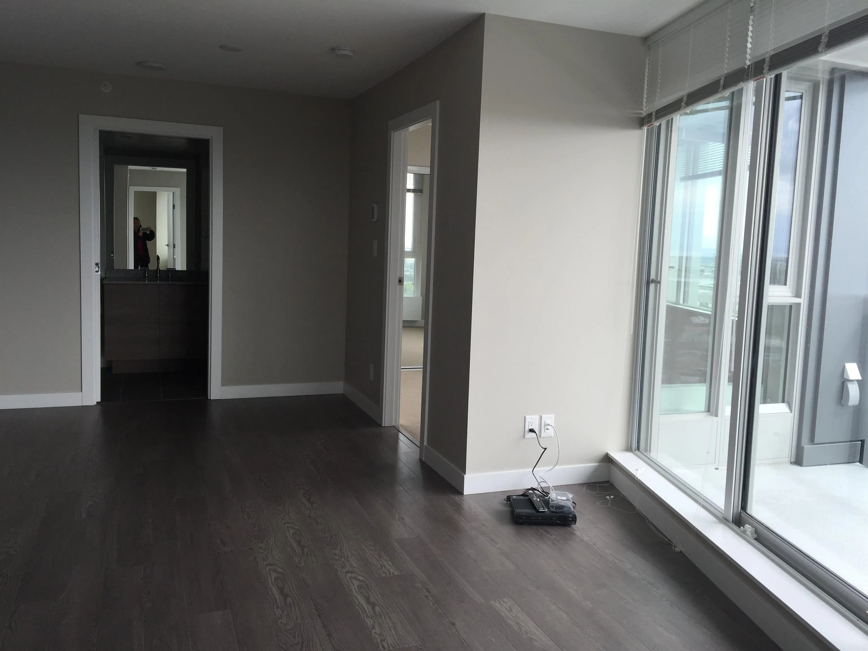
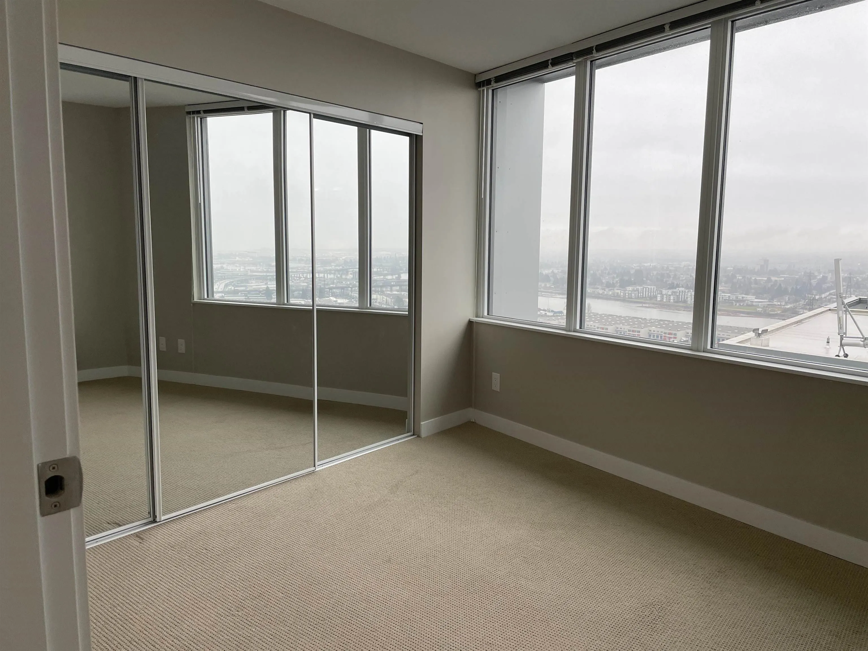
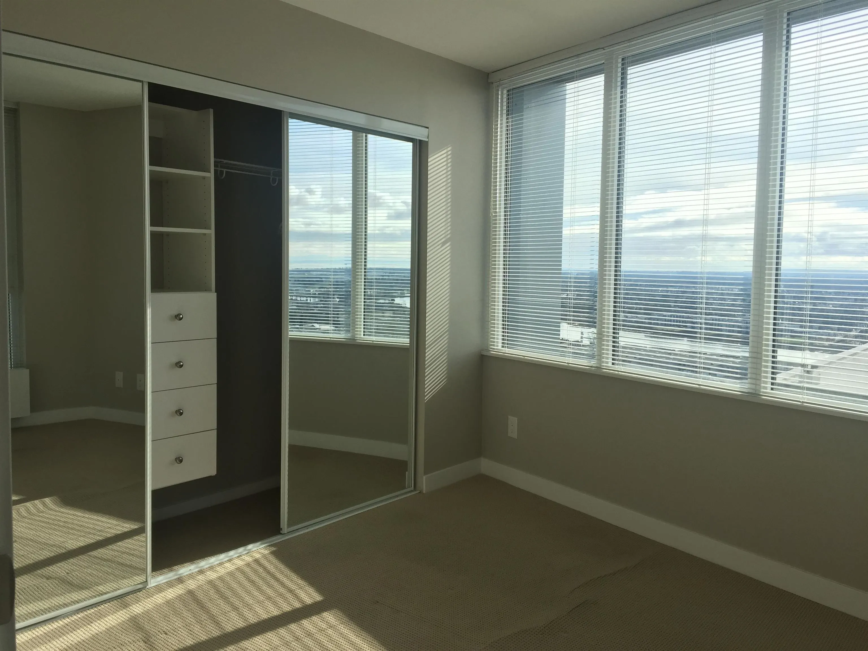
Very rare find and Good rental return! S facing 2 bedrooms corner unit with 270 degrees panoramic STUNNING view of Water, City & Mountains,93SF balcony. Conveniently located above Marine Drive Skytrain Station, T&T Supermarket,Shoppers,Winners,Starbucks,A&W,Subway,Restaurants,Cineplex Theatre, Fitness World, Liquor Store, Pub and much more. Stainless Steel appliances with panneled fridge & dishwasher, granite counter top, soft-closing cabinetry. 1 parking on level P4 & locker. Management fee includes Heating. Very secured and well maintained building. Good long term tenant now on month-to-month lease at $3100/month without locker. Churchill Secondary catchment. MUST SEE! Please allow min 24 hours to tenant for showing requests. Measurements from floor plan.

Property Details

Amenities & Utilities

In Unit

Full Property Details

Interior

Bedrooms
2
Washrooms
1
Square Footage
636 sqft
Basement
None
Heating Type
Baseboard,Electric
Kitchens
1
Floor Finish
Hardwood,Tile,Wall/Wall/Mixed
Den
No

Exterior

View
Water, City and Mountain
Waterfront
No
Parking Spaces
1
Total Parking Spaces
-
Garage Spaces
-
Zoning
CD1
Roof
Other

Building Description

Property Type
Multi Family,Residential Attached
Home Type
Condo
Subtype
Apartment/Condo
Year Built
2015
Exterior
Concrete,Concrete (Exterior),Glass (Exterior),Mixed (Exterior)
Water Supply
Public
No. Floor Levels
1
Pets Allowed
Cats OK,Dogs OK,Number Limit (One),Yes With Restrictions

Community

Community
Marpole
Area Code
Vancouver West

Taxes & Fees

Taxes
$2,295.05 /yr
Tax Year
2025
Maintenance Fee
$441.58 /mo

Other

Pets
Cats OK,Dogs OK,Number Limit (One),Yes With Restrictions

Room Types

Room Dimensions Area Description
Living Room 12' x 9' 108 sqft -
Kitchen 10' x 7' 70 sqft -
Dining Room 9'6 x 7'6 71.25 sqft -
Bedroom 11' x 10'6 115.5 sqft -
Bedroom 10' x 10' 100 sqft -
Foyer 5' x 5' 25 sqft -
Jess Kuang
Jess Kuang
Sutton Group - 1st West Realty
Listed by Cynthia Hsiung
628 days on site
Listing Broker
LeHomes Realty Premier
Courtesy
LeHomes Realty Premier

Similar homes for sale in Vancouver

Explore Vancouver

This representation is based in whole or in part on data generated by the Chilliwack & District Real Estate Board, Fraser Valley Real Estate Board or Greater Vancouver REALTORS® which assumes no responsibility for its accuracy. Copyright 2026 by the Greater Vancouver REALTORS®, Fraser Valley Real Estate Board, Chilliwack and District Real Estate Board, and BC Northern Real Estate Board. All Rights Reserved.
Powered by AgentLocator







