
6833 Buswell Street #906, Richmond
1 / 21
For Sale
$994,800
2 bd · 2 ba · 947 sq ft

6833 Buswell Street #906, Richmond V6Y 0L3

MLS®# R2872668

Est. mortgage
$3,774/mo
Property taxes $3,372.08/yr

About This Home

Property Type
Condo, Apartment/Condo
Parking
1 parking
MLS #
R2872668
Size
947 sqft
Basement
None
Tax
$3,372.08 /yr
Year Built
2022
Maintenance Fee
$603.17 /mo
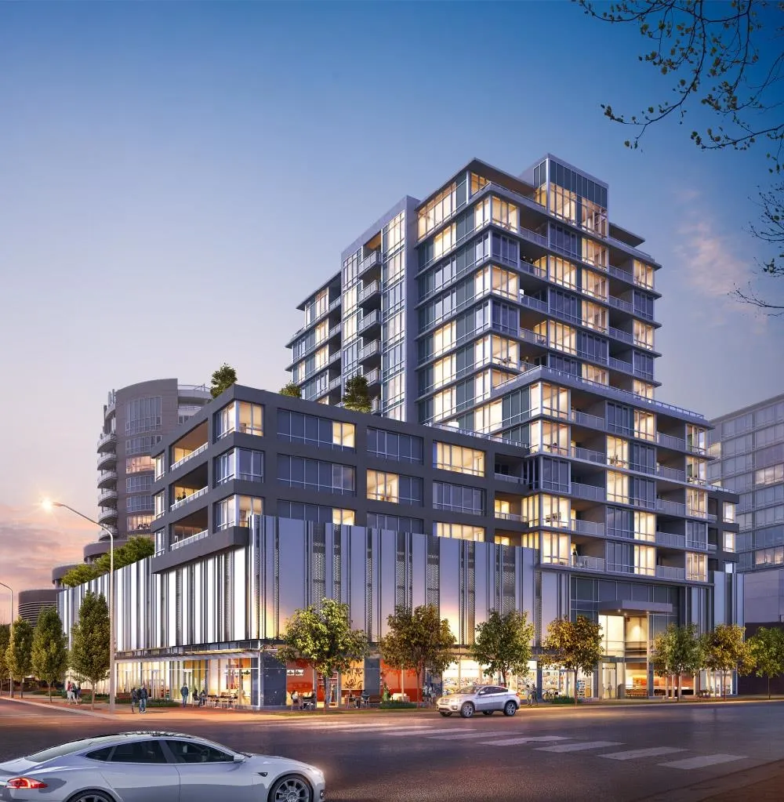
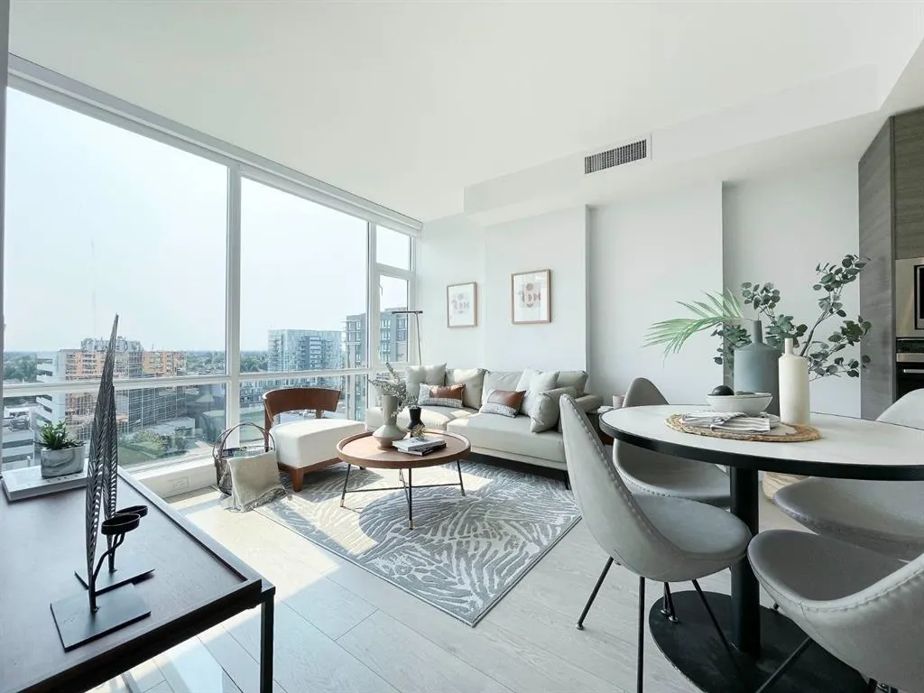
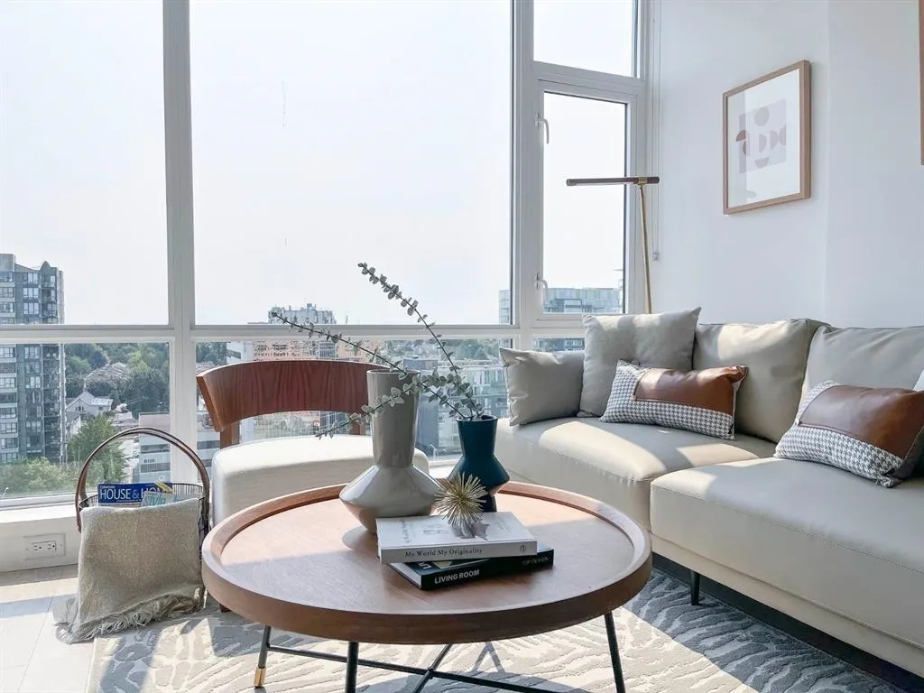
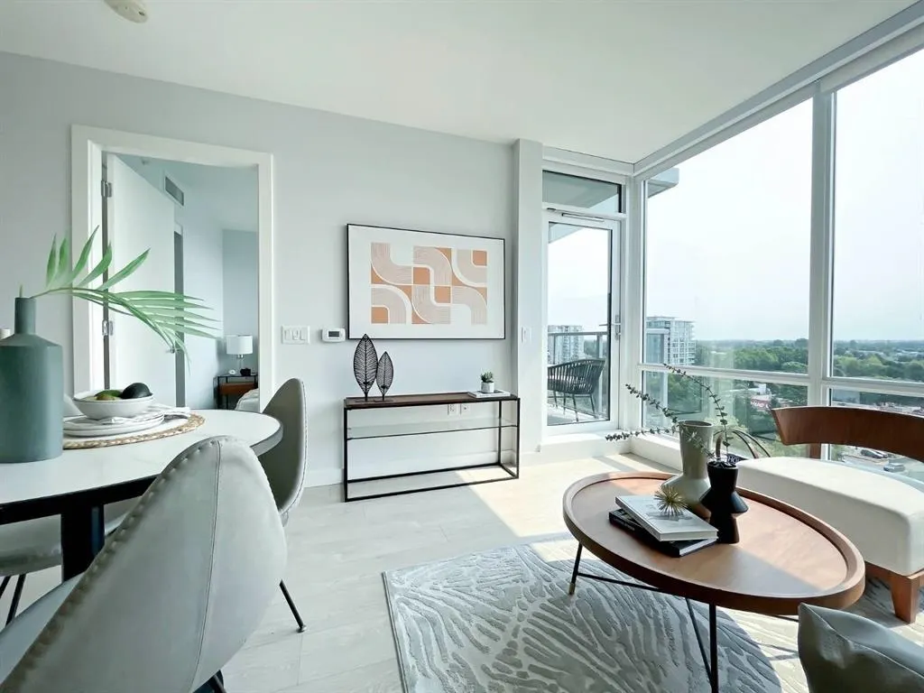
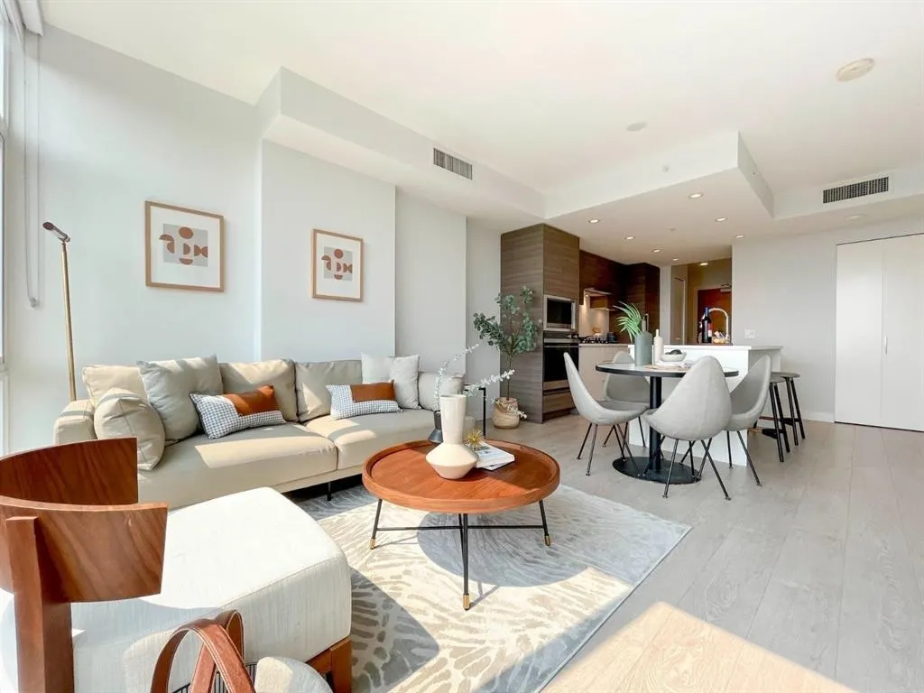
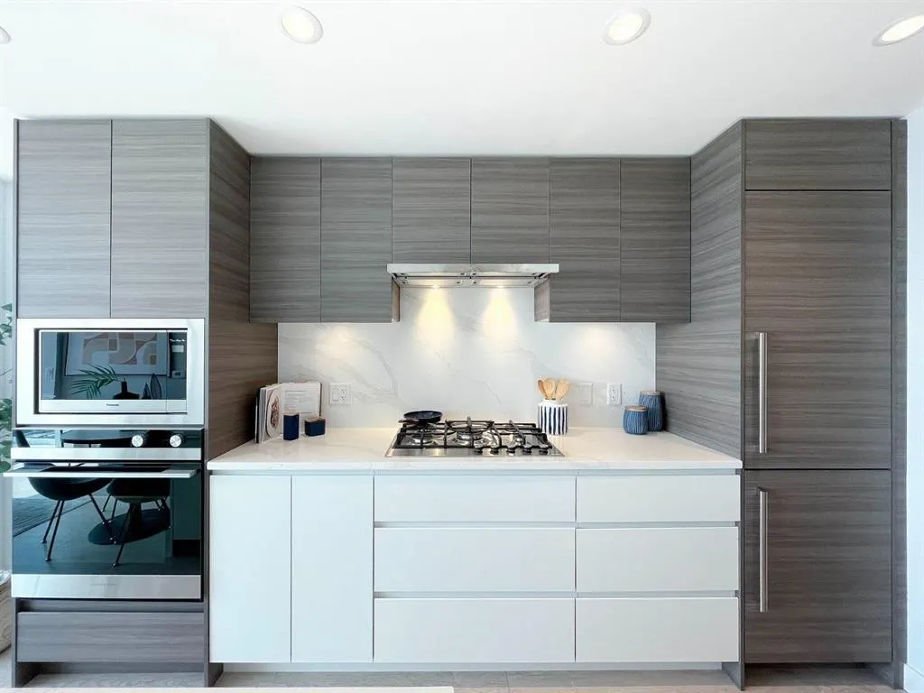
PRIMA built by Robert Bosa's Quorum Group! Brand new 1-, 2-, & 3-bedroom homes in this beautifully-crafted concrete building. Terrific location, just walk over to Richmond Centre, Brighouse Skytrain Station, Minoru Park, City’s Centre For Active Living, all within minutes. Quality-finished with built-in brand name appliances in open modern kitchen. 8.5’ Ceilings. Floor-to-ceiling windows. Spacious, bright, & functional floor plans that often accommodates king-sized beds. No carpet but good-looking German 12mm wide-plank laminated wood floors & large tiles in bathrooms. Roof-top garden, large covered balconies, multi-purpose function room, equipped gym, all these plus a huge elegant entrance foyer on a very quiet residential street.

Property Details

Amenities & Utilities

In Unit

Full Property Details

Interior

Bedrooms
2
Washrooms
2
Square Footage
947 sqft
Basement
None
Heating Type
Geothermal
Kitchens
1
Floor Finish
Laminate,Tile
Den
Yes

Exterior

Waterfront
No
Parking Spaces
1
Total Parking Spaces
-
Garage Spaces
-
Zoning
CDT1
Roof
Other

Building Description

Property Type
Multi Family,Residential Attached
Home Type
Condo
Subtype
Apartment/Condo
Year Built
2022
Exterior
Concrete,Concrete (Exterior)
Water Supply
Public
No. Floor Levels
1
Pets Allowed
Cats OK,Dogs OK,Number Limit (One),Yes With Restrictions

Community

Community
Brighouse
Area Code
Richmond

Taxes & Fees

Taxes
$3,372.08 /yr
Tax Year
2026
Maintenance Fee
$603.17 /mo

Other

Virtual Tour Link
Pets
Cats OK,Dogs OK,Number Limit (One),Yes With Restrictions

Room Types

Room Dimensions Area Description
Living Room 7'4 x 10'10 79.44 sqft -
Dining Room 8'3 x 10'10 89.38 sqft -
Kitchen 8'4 x 11'2 93.06 sqft -
Primary Bedroom 10'5 x 10'11 113.72 sqft -
Walk-In Closet 5'2 x 8'0 41.33 sqft -
Bedroom 8'4 x 8'5 70.14 sqft -
Den 5'3 x 7'8 40.25 sqft -
Jess Kuang
Jess Kuang
Sutton Group - 1st West Realty
Listed by Patsy Hui
628 days on site
Listing Broker
RE/MAX Westcoast
Courtesy
RE/MAX Westcoast

Similar homes for sale in Richmond

Explore Richmond

This representation is based in whole or in part on data generated by the Chilliwack & District Real Estate Board, Fraser Valley Real Estate Board or Greater Vancouver REALTORS® which assumes no responsibility for its accuracy. Copyright 2026 by the Greater Vancouver REALTORS®, Fraser Valley Real Estate Board, Chilliwack and District Real Estate Board, and BC Northern Real Estate Board. All Rights Reserved.
Powered by AgentLocator







