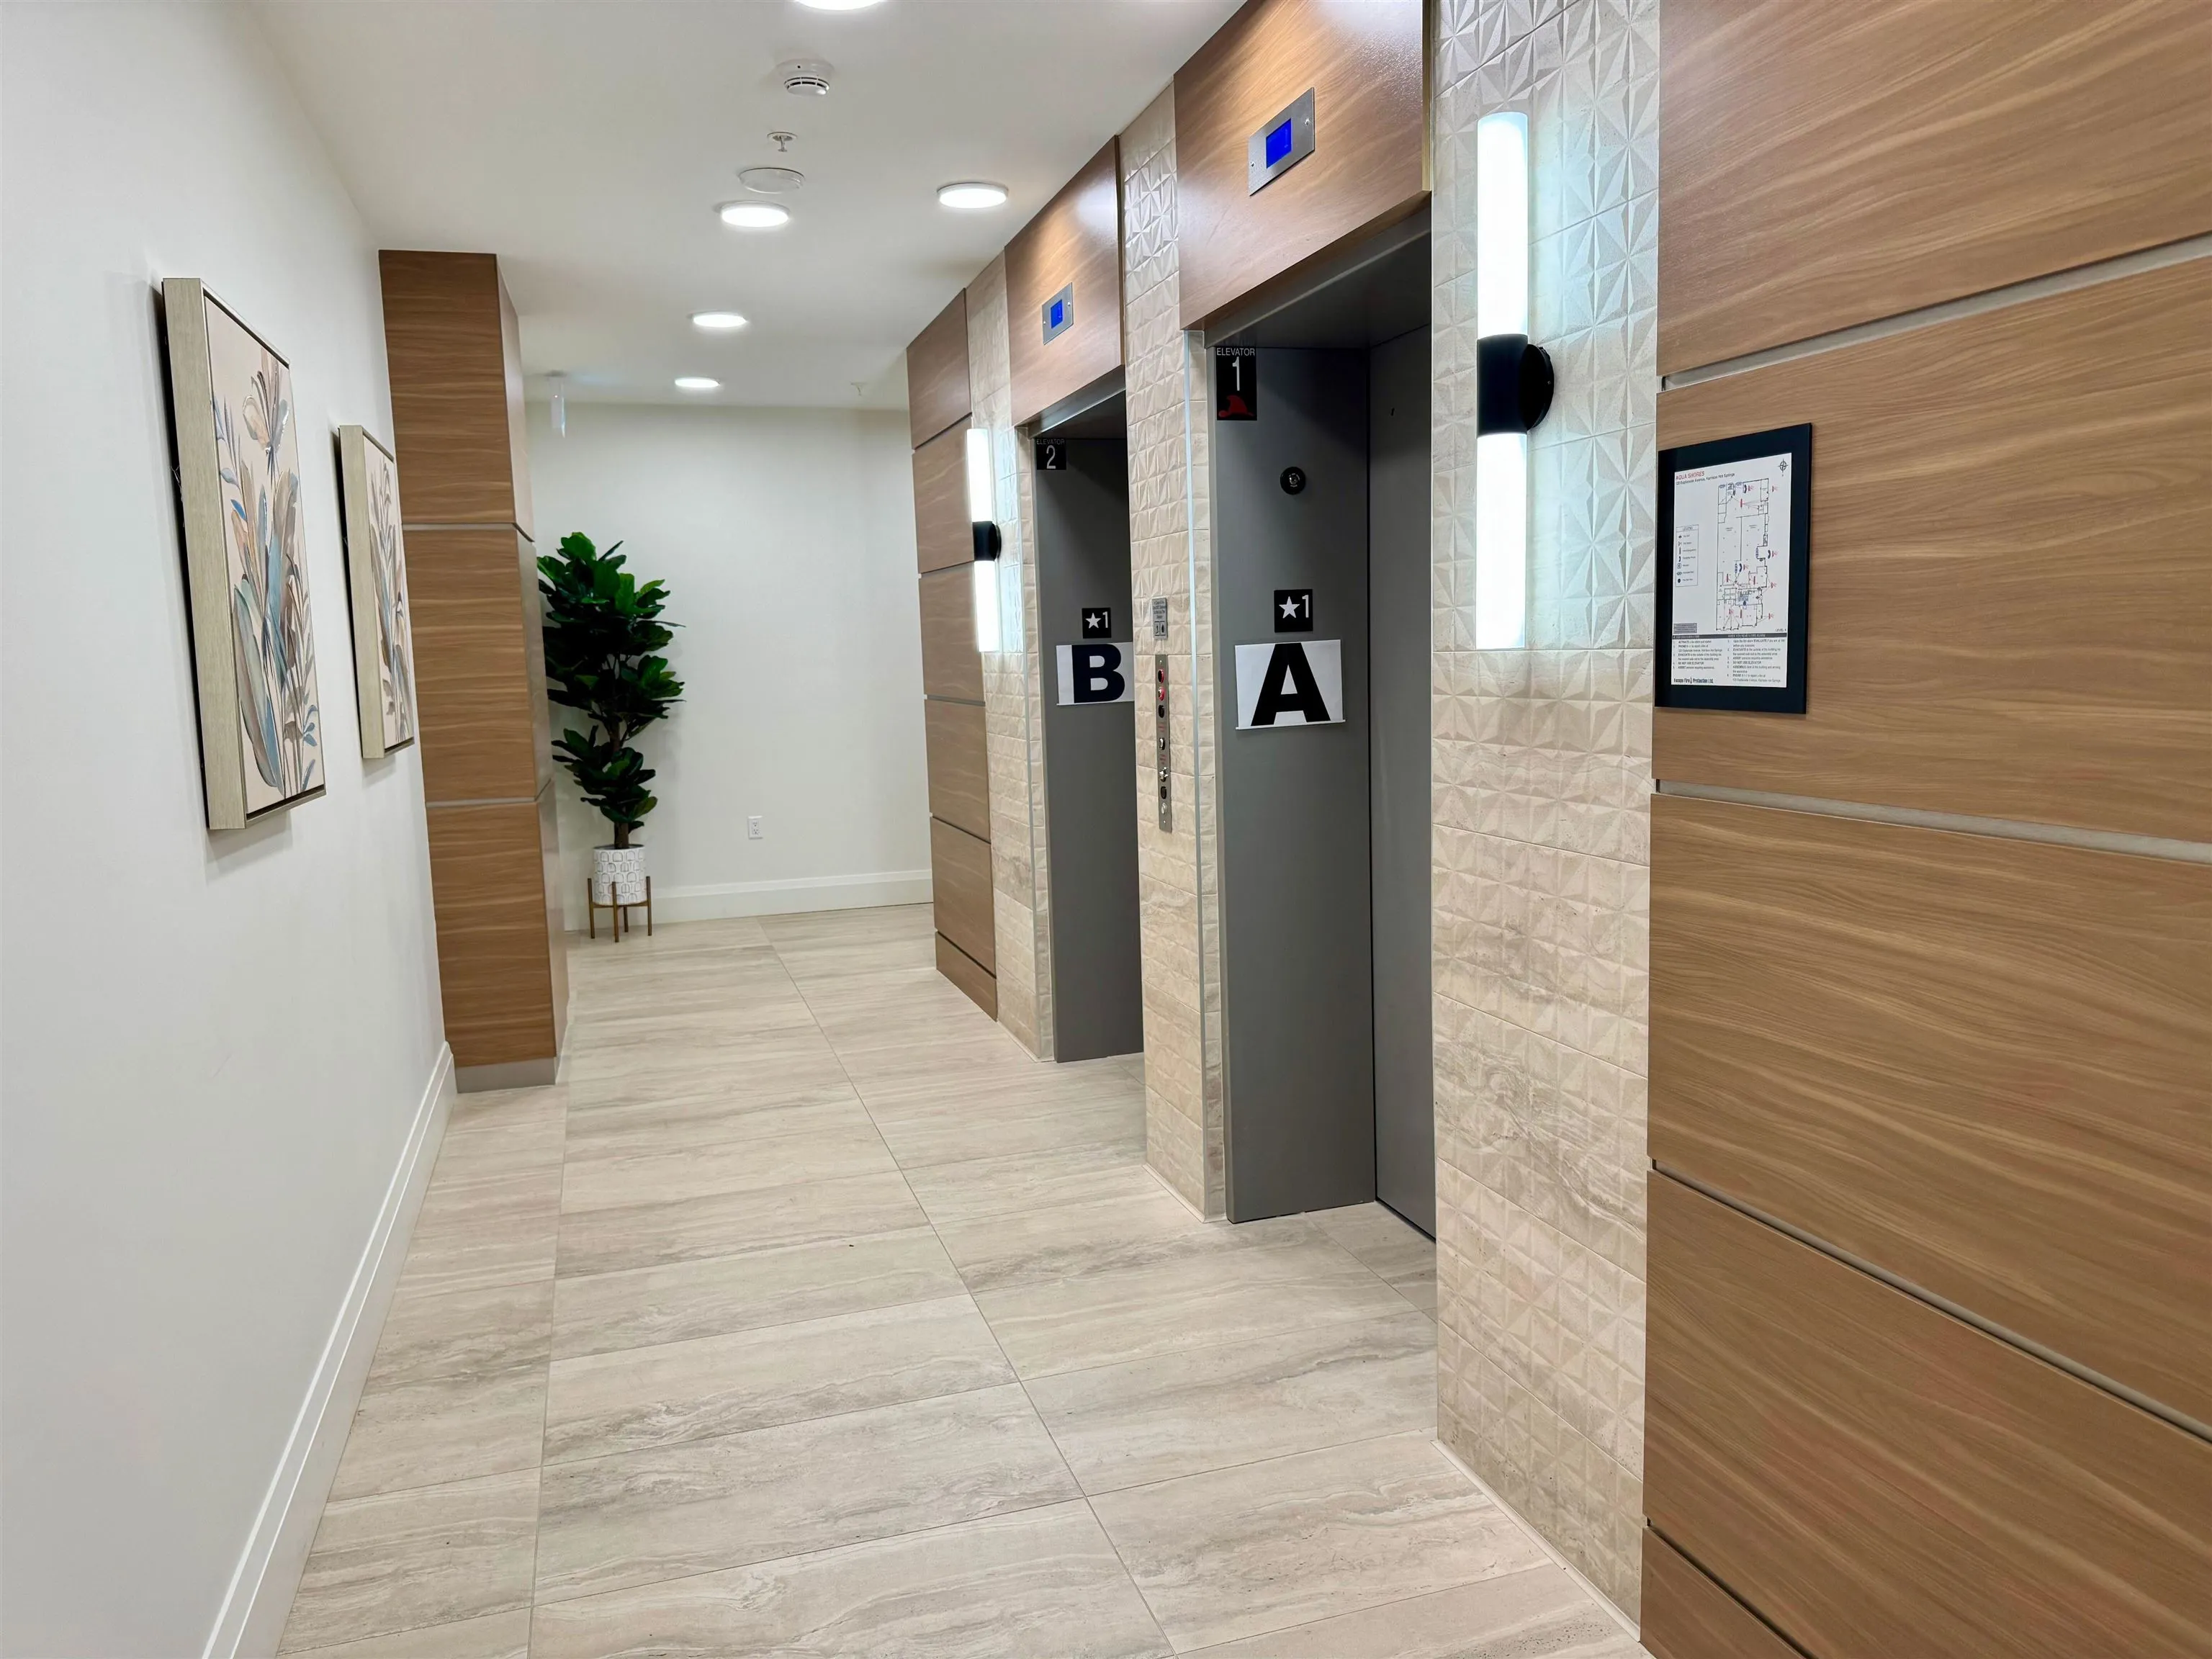
120 Esplanade Avenue #205, Harrison Hot Springs
1 / 26
For Sale
$899,000
2 bd · 2 ba · 1,052 sq ft

120 Esplanade Avenue #205, Harrison Hot Springs V0M 1K0

MLS®# R2858209

Est. mortgage
$3,411/mo

About This Home

Property Type
Condo, Apartment/Condo, Other
Parking
2 parking
MLS #
R2858209
Size
1052 sqft
Basement
None
Year Built
2024
Maintenance Fee
$404.98 /mo
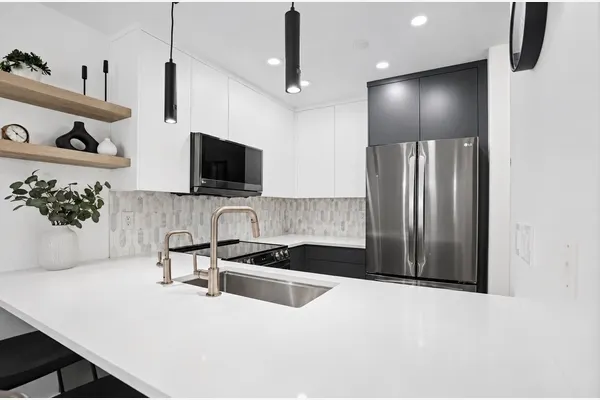
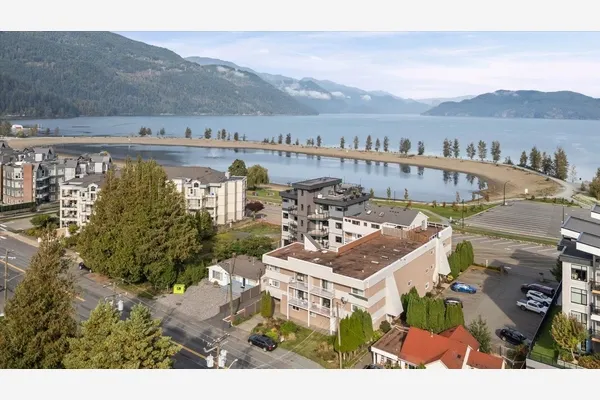
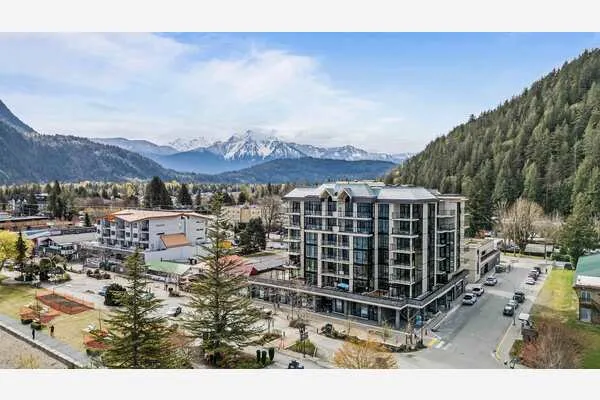
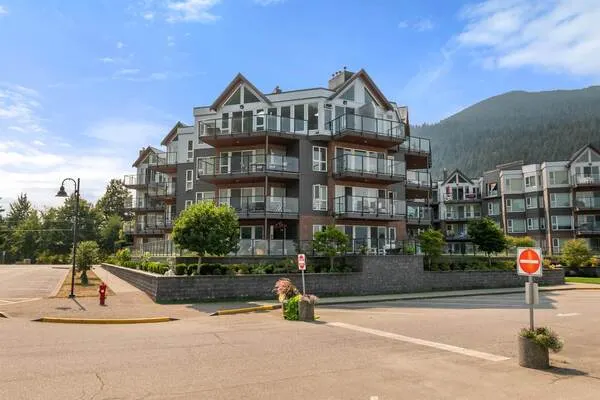
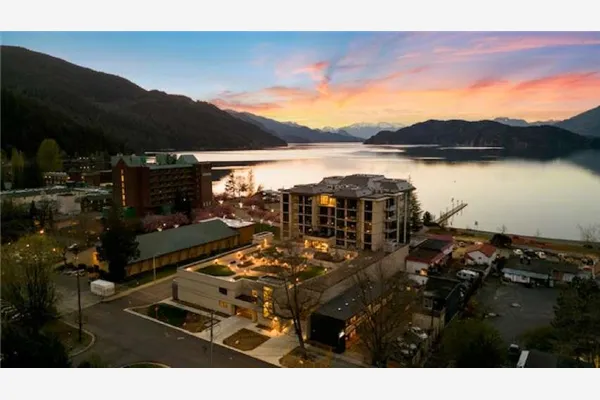
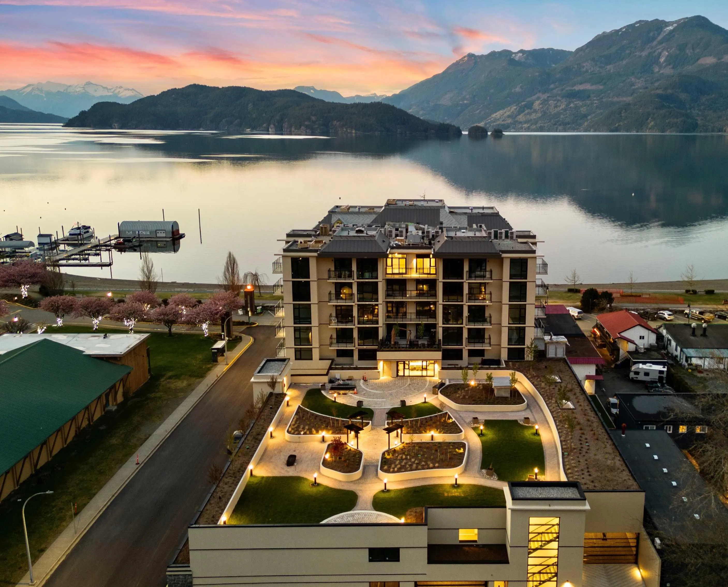
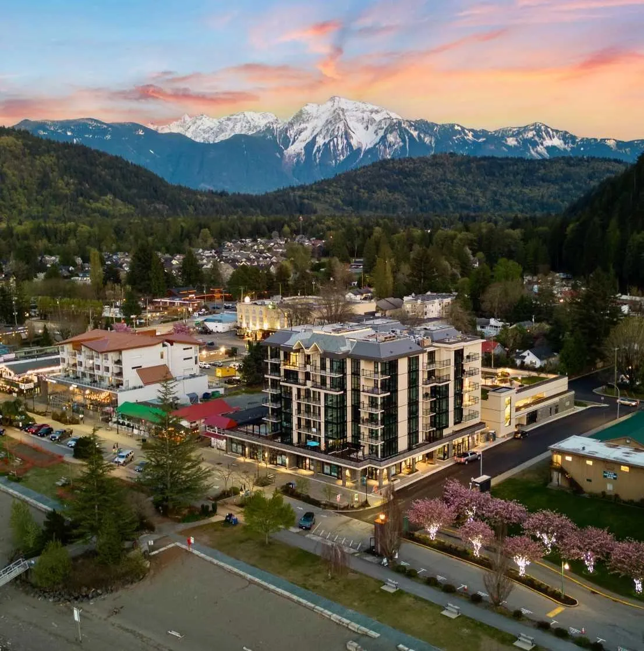
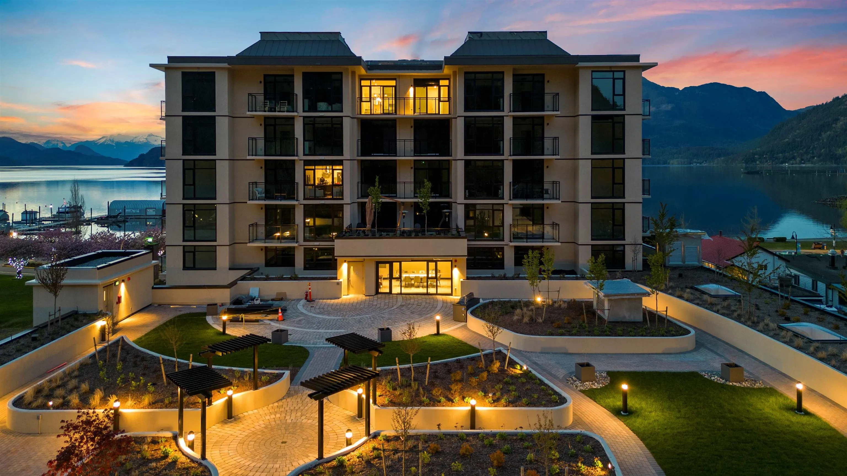
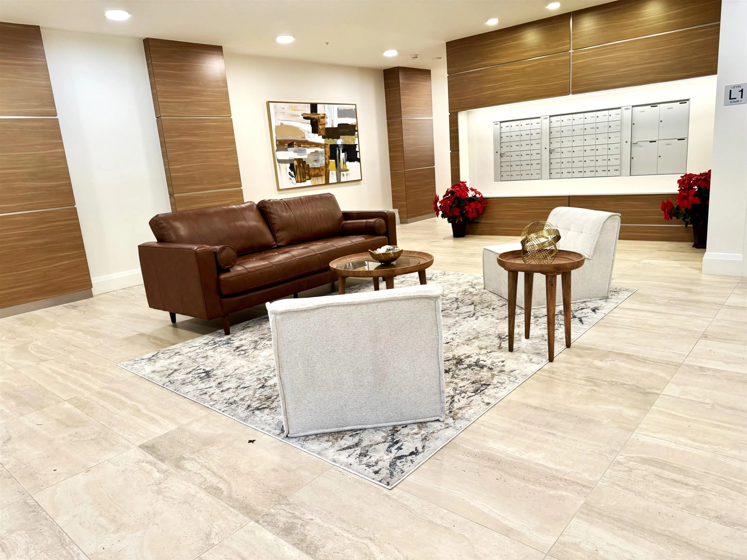
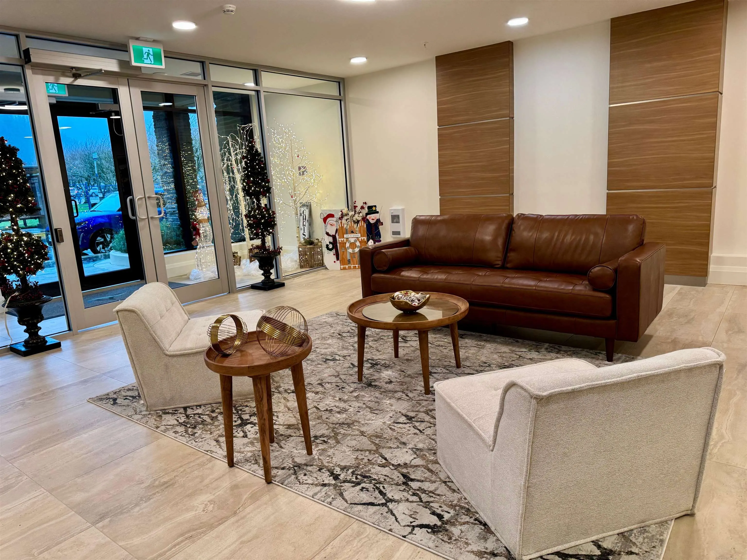
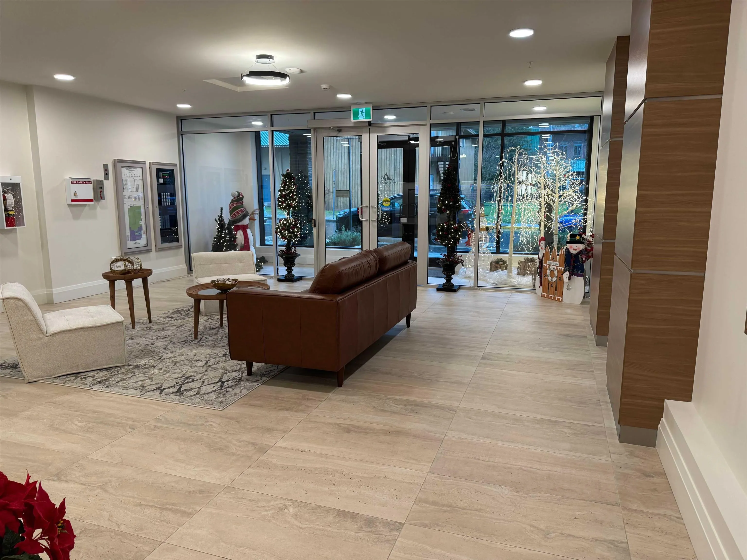
Experience the unparalleled luxury of Aqua Shores, your lakeside sanctuary offering meticulously crafted units featuring solid concrete construction. Each unit boasts spacious interiors with 9-foot ceilings, inviting in abundant natural light. Step onto your balcony to soak in the panoramic views of the lake or mountains, a daily reminder of nature's beauty. Beyond your unit, indulge in the array of luxury amenities including a state-of-the-art gym, rejuvenating steam sauna, versatile meeting room, and a serene private courtyard perfect for relaxation or social gatherings. Whether you seek a weekend escape or a daily retreat, Aqua Shores Harrison provides the perfect blend of tranquility and convenience. Don't miss the exclusive opportunity to own a piece of this idyllic lakeside paradise

Property Details

Amenities & Utilities

In Unit

Full Property Details

Interior

Bedrooms
2
Washrooms
2
Square Footage
1052 sqft
Basement
None
Heating Type
Baseboard
Kitchens
1
Floor Finish
Laminate,Mixed
Den
No

Exterior

View
Harrison Lake and Mountains
Waterfront
No
Parking Spaces
2
Total Parking Spaces
-
Garage Spaces
-
Zoning
C-1
Roof
Other

Building Description

Style
Other
Property Type
Multi Family,Residential Attached
Home Type
Condo
Subtype
Apartment/Condo
Year Built
2024
Exterior
Concrete,Concrete (Exterior),Other (Exterior)
Water Supply
Public
No. Floor Levels
1
Pets Allowed
Cats OK,Dogs OK,Number Limit (Two),Yes With Restrictions

Community

Community
Harrison Hot Springs
Area Code
Harrison Lake

Taxes & Fees

Tax Year
2023
Maintenance Fee
$404.98 /mo

Other

Virtual Tour Link
Pets
Cats OK,Dogs OK,Number Limit (Two),Yes With Restrictions

Room Types

Room Dimensions Area Description
Kitchen 11' x 9'6 104.5 sqft -
Dining Room 13' x 6'6 84.5 sqft -
Living Room 13' x 14'5 187.42 sqft -
Bedroom 10'2 x 10'9 109.29 sqft -
Bedroom 10'9 x 13' 139.75 sqft -
Jess Kuang
Jess Kuang
Sutton Group - 1st West Realty
Listed by Norm Daher - PREC*
628 days on site
Listing Broker
RE/MAX Nyda Realty Inc.
Courtesy
RE/MAX Nyda Realty Inc.

Similar homes for sale in Harrison Hot Springs

Explore Harrison Hot Springs

This representation is based in whole or in part on data generated by the Chilliwack & District Real Estate Board, Fraser Valley Real Estate Board or Greater Vancouver REALTORS® which assumes no responsibility for its accuracy. Copyright 2026 by the Greater Vancouver REALTORS®, Fraser Valley Real Estate Board, Chilliwack and District Real Estate Board, and BC Northern Real Estate Board. All Rights Reserved.
Powered by AgentLocator